Fresh from a comprehensive refresh, this 4-bedroom, 3-bath home in Hiram greets you with strong curb appeal. New luxury vinyl plank flooring flows through the main living areas, kitchen, laundry, and bathrooms, paired with plush new carpet upstairs in all bedrooms, the master closet, and hallway. The kitchen and bathrooms feature refreshed cabinetry with new hardware, complemented by fresh interior paint throughout in a warm, neutral palette. A standout brand-new 2.5-ton HVAC system, and an epoxy-coated garage floor round out this genuinely move-in ready home. Positioned in the growing Hiram market with convenient access to shopping, dining, and major commuter routes, offering a well-priced opportunity in excellent condition.
Active
$415,000
68 Kellenberg Ln, Hiram, GA 30141
4beds
2,532sqft
Single Family Residence
Built in 2008
0.47 Acres Lot
$409,500 Zestimate®
$164/sqft
$-- HOA
What's special
Epoxy-coated garage floorStrong curb appealPlush new carpet upstairs
- 34 days |
- 413 |
- 35 |
Zillow last checked:
Listing updated:
Listed by:
Robert E Jones 678-317-9017,
Offerpad Brokerage
Source: GAMLS,MLS#: 10810881
Facts & features
Interior
Bedrooms & bathrooms
- Bedrooms: 4
- Bathrooms: 3
- Full bathrooms: 3
- Main level bathrooms: 1
- Main level bedrooms: 1
Rooms
- Room types: Family Room
Dining room
- Features: Separate Room
Kitchen
- Features: Breakfast Area, Solid Surface Counters
Heating
- Forced Air
Cooling
- Central Air
Appliances
- Included: Dishwasher, Microwave
- Laundry: Upper Level
Features
- Double Vanity, Separate Shower, Entrance Foyer, Walk-In Closet(s)
- Flooring: Carpet, Vinyl
- Basement: None
- Has fireplace: Yes
- Fireplace features: Living Room
- Common walls with other units/homes: No Common Walls
Interior area
- Total structure area: 2,532
- Total interior livable area: 2,532 sqft
- Finished area above ground: 2,532
- Finished area below ground: 0
Property
Parking
- Total spaces: 2
- Parking features: Garage
- Has garage: Yes
Features
- Levels: Two
- Stories: 2
- Patio & porch: Patio
- Has view: Yes
- View description: City
- Body of water: None
Lot
- Size: 0.47 Acres
- Features: Cul-De-Sac
Details
- Parcel number: 79087
Construction
Type & style
- Home type: SingleFamily
- Architectural style: Traditional
- Property subtype: Single Family Residence
Materials
- Stone, Wood Siding
- Foundation: Slab
- Roof: Composition
Condition
- Resale
- New construction: No
- Year built: 2008
Utilities & green energy
- Sewer: Septic Tank
- Water: Public
- Utilities for property: Electricity Available, Sewer Available, Water Available
Community & HOA
Community
- Features: None
- Subdivision: SUMMERLYN
HOA
- Has HOA: No
- Services included: None
Location
- Region: Hiram
Financial & listing details
- Price per square foot: $164/sqft
- Tax assessed value: $368,500
- Annual tax amount: $3,667
- Date on market: 7/22/2026
- Cumulative days on market: 34 days
- Listing agreement: Exclusive Right To Sell
- Listing terms: Cash,Conventional,VA Loan
- Electric utility on property: Yes
Estimated market value
$409,500
$389,000 - $430,000
$2,275/mo
Price history
| Date | Event | Price |
|---|---|---|
| 7/22/2026 | Listed for sale | $415,000+19.4%$164/sqft |
Source:  FMLS GA #7809287 Report a problem FMLS GA #7809287 Report a problem | ||
| 6/10/2026 | Sold | $347,500+51.1%$137/sqft |
Source: Public Record Report a problem | ||
| 6/23/2008 | Sold | $230,000$91/sqft |
Source: Public Record Report a problem | ||
Public tax history
| Year | Property taxes | Tax assessment |
|---|---|---|
| 2025 | $3,667 +0.5% | $147,400 +2.6% |
| 2024 | $3,650 -9.9% | $143,720 -7.5% |
| 2023 | $4,052 +7.4% | $155,440 +19.7% |
| 2022 | $3,774 +15.2% | $129,880 +17.8% |
| 2021 | $3,275 +24% | $110,280 +25.8% |
| 2020 | $2,641 -1% | $87,640 +0.4% |
| 2018 | $2,668 +4.7% | $87,320 +3.7% |
| 2017 | $2,547 +7% | $84,240 +7% |
| 2016 | $2,380 | $78,720 -2.5% |
| 2015 | $2,380 | $80,760 +13.7% |
| 2014 | -- | $71,040 +9.9% |
| 2013 | $2,242 | $64,640 |
| 2012 | -- | -- |
| 2011 | -- | -- |
| 2010 | -- | -- |
| 2009 | -- | $81,120 |
Find assessor info on the county website
Monthly payment
Est. payment
Payment breakdown
Explore the cost of this home by adjusting the details. Changes won't be saved.Climate risks
Neighborhood: 30141
Nearby schools
GreatSchools rating
- 6/10Hal Hutchens Elementary SchoolGrades: PK-5Distance: 2.4 mi
- 4/10Irma C. Austin Middle SchoolGrades: 6-8Distance: 2.1 mi
- 3/10Hiram High SchoolGrades: 9-12Distance: 4.1 mi
Schools provided by the listing agent
- Elementary: Hutchens
- Middle: Austin
- High: Hiram
Source: GAMLS. This data may not be complete. We recommend contacting the local school district to confirm school assignments for this home.
- $389,3004 bd3 ba2.2k sqft44 Kellenberg Ln, Hiram, GA 30141Off Market

- $393,4004 bd3 ba2.4k sqft72 Kellenberg Ln, Hiram, GA 30141Off Market
- $391,9004 bd3 ba2.1k sqft55 Summerlyn Ct, Hiram, GA 30141Off Market
- $426,2003 bd3 ba2.5k sqft24 Kellenberg Ln, Hiram, GA 30141Off Market
- $385,1004 bd3 ba2.2k sqft76 Kellenberg Ln, Hiram, GA 30141Off Market
- $365,0004 bd3 ba2.5k sqft67 Kellenberg Ln, Hiram, GA 30141Off Market
- $372,4004 bd3 ba2.2k sqft49 Kellenberg Ln, Hiram, GA 30141Off Market
- $420,3004 bd3 ba2.7k sqft61 Summerlyn Ct, Hiram, GA 30141Off Market
A local agent can set up tours, give advice and negotiate with sellers.
Similar homes
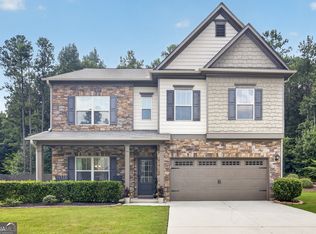
- $435,0004 bd4 ba3.1k sqft496 Berkleigh Trails Dr, Hiram, GA 30141Active
 MLS ID #10814583, Lauren Ward, Coldwell Banker Realty. GAMLS
 - $399,9004 bd3 ba2.6k sqft328 Smallwood Ln, Douglasville, GA 30134Active
 MLS ID #10683609, Paul Manning, House Hunting Solutions. GAMLS
 - $415,0004 bd4 ba2.3k sqft1180 Awenasa Dr, Villa Rica, GA 30180Active
 MLS ID #10806534, Sheri Estes, Your Home Sold Guaranteed Realty HOR. GAMLS
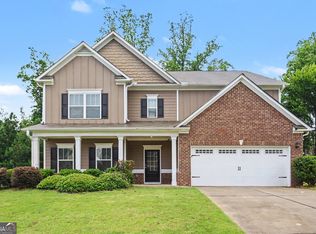
 - $459,0006 bd4 ba3.3k sqft150 Berkleigh Trails Dr, Hiram, GA 30141Active
 MLS ID #10803682, Ben Herring, eXp Realty. GAMLS
 - $429,0004 bd3 ba2.5k sqft2904 Montview Dr SW, Marietta, GA 30060ActiveMLS ID #10832151, Rodolfo Fajardo, Atlanta Communities. GAMLS
- $424,9005 bd3 ba3.5k sqft4316 Defoors Farm Trl, Powder Springs, GA 30127ActiveMLS ID #10795183, Noelle Foster, Stewart Brokers. GAMLS
- $395,0004 bd3 ba1.9k sqft93 Treadstone Ln, Dallas, GA 30132ActiveMLS ID #10830615, Mark Spain, Mark Spain Real Estate. GAMLS
- $389,0004 bd2 ba2.1k sqft752 Stable View Loop, Dallas, GA 30132ActiveMLS ID #10823483, Peter Webster, Realty One Group Edge. GAMLS
- $455,0004 bd3 ba2.5k sqft261 Potomac Dr, Dallas, GA 30132ActiveMLS ID #10826606, Tanya Pickens, Opendoor Brokerage. GAMLS
- $399,9003 bd2 ba2.4k sqft24 Aspen Way, Dallas, GA 30157ActiveMLS ID #10831163, Annamaria Stalker, Maximum One Community Realtors. GAMLS
- $429,9003 bd2 ba2.4k sqft19 Elk Dr, Temple, GA 30179ActiveMLS ID #10820103, Tim Stout Group, eXp Realty. GAMLS
- $400,0005 bd4 ba3.3k sqft3302 Bellingham Way, Lithia Springs, GA 30122ActiveMLS ID #10821733, Tanya C Cole, A Georgia Home 4 You. GAMLS
- $419,0004 bd3 ba1.9k sqft3504 Wellsley Dr, Powder Springs, GA 30127ActiveMLS ID #10782368, Tanya Pickens, Opendoor Brokerage. GAMLS
- $380,0004 bd4 ba2.7k sqft228 Stephens Mill Dr, Dallas, GA 30157ActiveMLS ID #10765596, Eric Baham, Sovereign Real Estate Group. GAMLS
- $399,0004 bd3 ba2.3k sqft354 Gainesborough Dr, Dallas, GA 30157ActiveMLS ID #10612211, Lindsey Gravitt, LOCAL Realty. GAMLS
- $350,0004 bd3 ba2.1k sqft9569 Lakeview Ct, Douglasville, GA 30135ActiveMLS ID #10812038, Ricardo Cervantes, Atlantic Real Estate Brokers. GAMLS
- $488,0004 bd3 ba3.1k sqft166 Richmond Way, Villa Rica, GA 30180ActiveMLS ID #10821871, Christy Davidson, eXp Realty. GAMLS
- $315,0004 bd3 ba1.9k sqft77 Walnut Creek Ct, Dallas, GA 30157ActiveMLS ID #10803268, Tanya Pickens, Opendoor Brokerage. GAMLS
- $394,0004 bd3 ba2.1k sqft4681 Sweetwater Ave, Powder Springs, GA 30127ActiveMLS ID #10741962, Tanya Pickens, Opendoor Brokerage. GAMLS
- $432,9003 bd2 ba2.1k sqft104 Harlan Trce, Villa Rica, GA 30180ActiveMLS ID #10784065, Kelly Berry, Keller Williams Realty Atl. Partners. GAMLS
