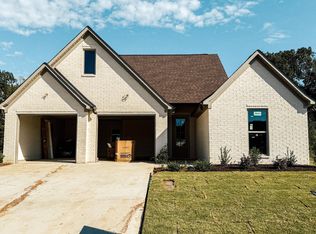
THE KENNER: 3BD/2BA - Granite countertops, Revwood flooring, open floorplan with dining area. Blinds included throughout! Pantry & Island in Kitchen with stainless steel appliances PLUS Refrigerator! Separate laundry room, covered front & back porches! All homes will feature our Home Is Connected, Smart Home Technology Package. Seller is offering SPECIAL INTEREST RATES...Call for details! Pictures, colors, features, and sizes are for illustration purposes only and will vary from the home as built.
Sold for $272,990
$272,990
68 Kingston Creek Dr, Jackson, TN 38301
3beds
1,510sqft
Single Family Residence
Built in 2025
0.32 Acres Lot
$271,200 Zestimate®
$181/sqft
$1,983 Estimated rent
Home value
$271,200
$239,000 - $309,000
$1,983/mo
Zestimate® history
Owner options
List your home for rent
$1,983/mo
Rent Zestimate®
Find your next renter with Zillow Rental Manager. Plus, with online applications, you can quickly screen prospective tenants – for free.
$1,983/mo
Rent Zestimate®
Refinance and save
$1,756/mo
Est. payment
Refinancing to a lower rate could help reduce your monthly payments and save thousands over the life of the loan.
$1,756/mo
Est. payment
Explore your selling options
Work with a Zillow partner agent
Leverage their expertise and Zillow's premium Showcase listings to get your home seen by more buyers.
Get startedList with your own agent
Get your home in front of millions of buyers by listing it on Zillow.
Learn how to do itSell it yourself
Take full control of how buyers see your home on Zillow by listing For Sale by Owner (FSBO).
List your homeWhat's special
Zillow last checked:
Listing updated:
Listed by:
Nikki McCallum,
D R Horton Memphis
Bought with:
Nikki McCallum, 325839
D R Horton Memphis
Source: CWTAR,MLS#: 2501055
Facts & features
Interior
Bedrooms & bathrooms
- Bedrooms: 3
- Bathrooms: 2
- Full bathrooms: 2
- Main level bathrooms: 2
- Main level bedrooms: 3
Primary bedroom
- Level: Main
- Area: 195
- Dimensions: 15.0 x 13.0
Bedroom
- Level: Main
- Area: 121
- Dimensions: 11.0 x 11.0
Bedroom
- Level: Main
- Area: 121
- Dimensions: 11.0 x 11.0
Dining room
- Level: Main
- Area: 0
- Dimensions: 0.0 x 0.0
Kitchen
- Level: Main
- Area: 208
- Dimensions: 16.0 x 13.0
Laundry
- Level: Main
- Area: 0
- Dimensions: 0.0 x 0.0
Living room
- Level: Main
- Area: 240
- Dimensions: 16.0 x 15.0
Heating
- Central, Electric
Cooling
- Central Air, Electric
Appliances
- Included: Dishwasher, Disposal, Electric Oven, Electric Range, Electric Water Heater, Microwave, Refrigerator, Water Heater
- Laundry: Electric Dryer Hookup, Laundry Room, Washer Hookup
Features
- Breakfast Bar, Double Vanity, Granite Counters, Kitchen Island, Pantry, Smart Light(s), Smart Thermostat, Walk-In Closet(s)
- Flooring: Carpet, Laminate
- Windows: Blinds, Low Emissivity Windows
- Has basement: No
- Has fireplace: Yes
- Fireplace features: Electric, Living Room
Interior area
- Total interior livable area: 1,510 sqft
Property
Parking
- Total spaces: 2
- Parking features: Driveway, Garage, Garage Door Opener
- Attached garage spaces: 2
Features
- Levels: One
- Patio & porch: Covered, Front Porch, Rear Porch
- Exterior features: Rain Gutters
Lot
- Size: 0.32 Acres
- Dimensions: +/- 0.32 Acres
Details
- Parcel number: 043G D 035.00
- Special conditions: Standard
Construction
Type & style
- Home type: SingleFamily
- Architectural style: Traditional
- Property subtype: Single Family Residence
Materials
- Brick, Vinyl Siding
- Foundation: Slab
- Roof: Shingle
Condition
- true
- New construction: Yes
- Year built: 2025
Details
- Builder name: D.R. Horton
Utilities & green energy
- Sewer: Public Sewer
- Water: Public
Community & HOA
Community
- Security: Security System, Smoke Detector(s)
- Subdivision: Kingston Creek
HOA
- Has HOA: Yes
- Amenities included: None
- Services included: Maintenance Grounds
- HOA fee: $150 annually
Location
- Region: Jackson
Financial & listing details
- Price per square foot: $181/sqft
- Tax assessed value: $181,100
- Annual tax amount: $1,578
- Date on market: 3/15/2025
Price history
| Date | Event | Price |
|---|---|---|
| 8/19/2025 | Listing removed | $1,950$1/sqft |
Source: Zillow Rentals Report a problem | ||
| 7/29/2025 | Listed for rent | $1,950$1/sqft |
Source: Zillow Rentals Report a problem | ||
| 6/5/2025 | Sold | $272,990-5.2%$181/sqft |
Source:  CWTAR #2501055 Report a problem CWTAR #2501055 Report a problem | ||
| 4/17/2025 | Pending sale | $287,990$191/sqft |
Source: CWTAR #2501055 Report a problem | ||
| 3/7/2025 | Listed for sale | $287,990$191/sqft |
Source:  DR Horton Report a problem DR Horton Report a problem | ||
Public tax history
| Year | Property taxes | Tax assessment |
|---|---|---|
| 2025 | $1,578 +424.9% | $45,275 +424.9% |
| 2024 | $301 | $8,625 |
| 2023 | $301 | $8,625 |
Find assessor info on the county website
Neighborhood: 38301
Nearby homes
- $324,9904 bd2 ba1.8k sqft72 Kingston Creek Dr, Jackson, TN 38301Sold

- $295,9003 bd2 ba1.6k sqft64 Kingston Creek Dr, Jackson, TN 38305Sold

- $320,0003 bd2 ba1.7k sqft76 Kingston Creek Dr, Jackson, TN 38305Sold
- $291,9903 bd2 ba1.6k sqft4 Clarendon Cv, Jackson, TN 38305Sold

- $299,9003 bd2 ba1.6k sqft60 Kingston Creek Dr, Jackson, TN 38305Sold
- $314,9904 bd2 ba1.8k sqft80 Kingston Creek Dr, Jackson, TN 38305Sold
- $305,9903 bd2 ba1.7k sqft8 Clarendon Cv, Jackson, TN 38305Sold
- $305,9903 bd2 ba1.7k sqft83 Kingston Creek Dr, Jackson, TN 38305Sold
Nearby schools
GreatSchools rating
- 5/10East Elementary SchoolGrades: PK-5Distance: 3.5 mi
- 6/10Northeast Middle SchoolGrades: 6-8Distance: 1.7 mi
- 3/10North Side High SchoolGrades: 9-12Distance: 1.2 mi
Schools provided by the listing agent
- District: Jackson Madison Consolidated District
Source: CWTAR. This data may not be complete. We recommend contacting the local school district to confirm school assignments for this home.


Get pre-qualified for a loan
At Zillow Home Loans, we can pre-qualify you in as little as 5 minutes with no impact to your credit score.An equal housing lender. NMLS #10287.
- Tennessee
- Madison County
- Jackson
- 38301
- 68 Kingston Creek Dr
Nearby cities
Nearby zip codes
Other Jackson Topics
