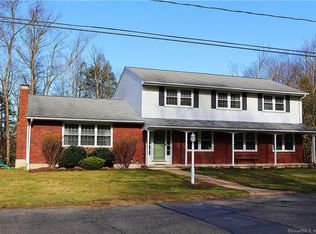
Life Changes !! Owner says it's time to sell !! Come see this Eastside Colonial in immaculate condition, Clean, Bright, and freshly painted.. Step inside and you're greeted by the Den with a fireplace, which could be a formal Dining room if needed for entertaining or office or first floor bedroom, From there you enter a lovely remodeled Kitchen with granite counters ,large island, stainless steel appliances ,new recessed lighting, and newly refinished hardwood floors, that flow throughout the eating area into a large living room with sliders to a large deck which offers composite decking and vinyl rails for easy maintenance. To complete the main level there is a new full bath with walk-in shower, granite counter , and a lovely foyer with large coat closet and tile flooring. Upstairs you'll find the primary bedroom, with walkin closet and 2 generous size bedrooms with nice closet space, and newer flooring . You will also find the second full size bath with new tub/Shower..This home offers a large open basement which can be easily finished for whatever extra entertainment you may need. With So Many updates to this home ,it makes it hard to list, but some of the notable items include a Newer Furnace (2017) ,Brand New Water pressure pump (2024)for maximum pressure, New Recessed lighting throughout, Interior freshly painted, Both bathrooms updated, floors refinished, Windows have been updated, offers whole house fan for those warm nights. Generator Hook up is in place, Brand new playscape(2025) if needed and oversized shed in a private backyard..Easy commute to shopping and major highways to get you to Hartford, Boston, or NYC., It truly is a Turnkey property
Sold for $400,000
$400,000
68 Knollwood Drive, Torrington, CT 06790
3beds
1,779sqft
Single Family Residence
Built in 1978
0.45 Acres Lot
$403,500 Zestimate®
$225/sqft
$2,644 Estimated rent
Home value
$403,500
$335,000 - $488,000
$2,644/mo
Zestimate® history
Owner options
List your home for rent
$2,644/mo
Rent Zestimate®
Find your next renter with Zillow Rental Manager. Plus, with online applications, you can quickly screen prospective tenants – for free.
$2,644/mo
Rent Zestimate®
Refinance and save
$2,783/mo
Est. payment
Refinancing to a lower rate could help reduce your monthly payments and save thousands over the life of the loan.
$2,783/mo
Est. payment
Explore your selling options
Work with a Zillow partner agent
Leverage their expertise and Zillow's premium Showcase listings to get your home seen by more buyers.
Get startedList with your own agent
Get your home in front of millions of buyers by listing it on Zillow.
Learn how to do itSell it yourself
Take full control of how buyers see your home on Zillow by listing For Sale by Owner (FSBO).
List your homeWhat's special
Den with a fireplaceLarge islandNewly refinished hardwood floorsGranite countersNew recessed lightingLarge open basementLovely remodeled kitchen
Zillow last checked:
Listing updated:
Listed by:
Susan McGhee (860)201-7838,
The Washington Agency 860-482-7044
Bought with:
Amy M. Bartolucci, RES.0806397
Coldwell Banker Realty
Source: Smart MLS,MLS#: 24164507
Facts & features
Interior
Bedrooms & bathrooms
- Bedrooms: 3
- Bathrooms: 2
- Full bathrooms: 2
Primary bedroom
- Features: Ceiling Fan(s), Walk-In Closet(s), Engineered Wood Floor
- Level: Upper
- Area: 192 Square Feet
- Dimensions: 12 x 16
Bedroom
- Features: Ceiling Fan(s), Engineered Wood Floor
- Level: Upper
- Area: 176 Square Feet
- Dimensions: 11 x 16
Bedroom
- Features: Engineered Wood Floor
- Level: Upper
- Area: 132 Square Feet
- Dimensions: 11 x 12
Bathroom
- Features: Remodeled, Granite Counters, Tile Floor
- Level: Main
Bathroom
- Features: Remodeled, Granite Counters, Tub w/Shower, Tile Floor
- Level: Upper
Den
- Features: Bay/Bow Window, Fireplace, Engineered Wood Floor
- Level: Main
- Area: 190 Square Feet
- Dimensions: 10 x 19
Dining room
- Features: Hardwood Floor
- Level: Main
- Area: 170 Square Feet
- Dimensions: 10 x 17
Kitchen
- Features: Remodeled, Granite Counters, Dining Area, Kitchen Island, Hardwood Floor
- Level: Main
- Area: 154 Square Feet
- Dimensions: 11 x 14
Living room
- Features: Sliders, Hardwood Floor
- Level: Main
- Area: 276 Square Feet
- Dimensions: 12 x 23
Heating
- Baseboard, Natural Gas
Cooling
- Whole House Fan, Window Unit(s)
Appliances
- Included: Oven/Range, Microwave, Refrigerator, Dishwasher, Washer, Dryer, Gas Water Heater, Water Heater
- Laundry: Lower Level
Features
- Wired for Data, Central Vacuum
- Doors: Storm Door(s)
- Windows: Thermopane Windows
- Basement: Full,Unfinished
- Attic: Access Via Hatch
- Number of fireplaces: 1
Interior area
- Total structure area: 1,779
- Total interior livable area: 1,779 sqft
- Finished area above ground: 1,779
Property
Parking
- Total spaces: 2
- Parking features: Attached, Garage Door Opener
- Attached garage spaces: 2
Lot
- Size: 0.45 Acres
- Features: Few Trees, Level
Details
- Parcel number: 889127
- Zoning: R10S
- Other equipment: Generator Ready
Construction
Type & style
- Home type: SingleFamily
- Architectural style: Colonial
- Property subtype: Single Family Residence
Materials
- Vinyl Siding
- Foundation: Concrete Perimeter
- Roof: Asphalt
Condition
- New construction: No
- Year built: 1978
Utilities & green energy
- Sewer: Public Sewer
- Water: Public
Green energy
- Energy efficient items: Doors, Windows
Community & HOA
Community
- Features: Near Public Transport, Golf, Health Club, Library, Medical Facilities, Park, Public Rec Facilities, Shopping/Mall
- Subdivision: Torringford
HOA
- Has HOA: No
Location
- Region: Torrington
Financial & listing details
- Price per square foot: $225/sqft
- Tax assessed value: $220,640
- Annual tax amount: $6,364
- Date on market: 4/4/2026
Price history
| Date | Event | Price |
|---|---|---|
| 6/3/2026 | Sold | $400,000-2.3%$225/sqft |
Source:  Smart MLS #24164507 Report a problem Smart MLS #24164507 Report a problem | ||
| 5/26/2026 | Pending sale | $409,500$230/sqft |
Source: Smart MLS #24164507 Report a problem | ||
| 4/25/2026 | Price change | $409,500-1.5%$230/sqft |
Source: Smart MLS #24164507 Report a problem | ||
| 4/4/2026 | Listed for sale | $415,750+0.3%$234/sqft |
Source: Smart MLS #24164507 Report a problem | ||
| 12/23/2025 | Listing removed | $414,500$233/sqft |
Source: Smart MLS #24138455 Report a problem | ||
| 11/28/2025 | Price change | $414,500-2.4%$233/sqft |
Source: Smart MLS #24138455 Report a problem | ||
| 11/17/2025 | Price change | $424,750-1.2%$239/sqft |
Source: Smart MLS #24138455 Report a problem | ||
| 11/6/2025 | Listed for sale | $429,900+6.1%$242/sqft |
Source: Smart MLS #24138455 Report a problem | ||
| 9/20/2024 | Sold | $405,000-1%$228/sqft |
Source: Smart MLS #24036378 Report a problem | ||
| 7/31/2024 | Listed for sale | $409,000$230/sqft |
Source: Smart MLS #24036378 Report a problem | ||
Public tax history
| Year | Property taxes | Tax assessment |
|---|---|---|
| 2025 | $8,484 +60.2% | $220,640 +99.9% |
| 2024 | $5,295 +0% | $110,390 |
| 2023 | $5,294 +1.7% | $110,390 |
| 2022 | $5,204 +2.1% | $110,390 |
| 2021 | $5,097 | $110,390 |
| 2020 | $5,097 -1.2% | $110,390 -1.2% |
| 2019 | $5,161 | $111,780 |
| 2018 | $5,161 +0.9% | $111,780 |
| 2017 | $5,114 | $111,780 |
| 2016 | $5,114 | $111,780 |
Find assessor info on the county website
Neighborhood: 06790
Nearby homes
- $306,7003 bd1 ba1.2k sqft80 Knollwood Dr, Torrington, CT 06790Off Market
- $378,7004 bd2 ba2k sqft62 Knollwood Dr, Torrington, CT 06790Off Market
- $433,2004 bd3 ba2.2k sqft71 Knollwood Dr, Torrington, CT 06790Off Market
- $354,7003 bd1 ba2k sqft92 Knollwood Dr, Torrington, CT 06790Off Market
- $280,2003 bd1 ba1.3k sqft50 Knollwood Dr, Torrington, CT 06790Off Market
- $365,3003 bd3 ba1.6k sqft61 Knollwood Dr, Torrington, CT 06790Off Market
- $30,870-- bd-- ba-- sqftChamberlain St, Torrington, CT 06790Off Market
- $399,0004 bd2 ba1.2k sqft38 Knollwood Dr, Torrington, CT 06790Sold
Nearby schools
GreatSchools rating
- 4/10Torringford SchoolGrades: PK-3Distance: 0.2 mi
- 4/10Torrington Middle SchoolGrades: 6-8Distance: 1.6 mi
- 2/10Torrington High SchoolGrades: 9-12Distance: 0.9 mi


Get pre-qualified for a loan
At Zillow Home Loans, we can pre-qualify you in as little as 5 minutes with no impact to your credit score.An equal housing lender. NMLS #10287.
Sell for more on Zillow
Get a Zillow Showcase℠ listing at no additional cost and you could sell for .
$403,500
2% more
+$8,070
With Zillow Showcase(estimated)
$411,570
- Connecticut
- Litchfield County
- Torrington
- 06790
- 68 Knollwood Drive
Nearby cities
Nearby neighborhoods
Nearby zip codes
Other Torrington Topics
