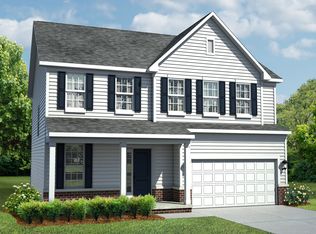
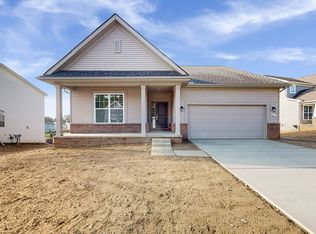
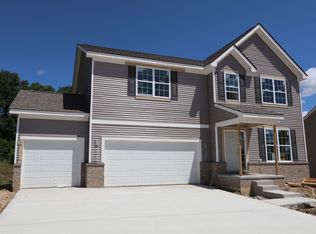
Welcome home to the Findlay: a two-story home that boasts 2,317 square feet and includes four bedrooms, two-and-a-half bathrooms, and a two-car garage. This floorplan's curb appeal reigns supreme, with traditional front elevation designs that include vinyl siding, a brick and stone facade, and a covered front porch.As you step into the foyer from the covered front porch you are greeted by a large flex space. This room can be used as a formal dining area or additional living room, or select the study option with double doors for your home office. As you step through the foyer hall, passing the powder room, you find the entrance into the 2-car garage. There is a space just next to the garage entry where you can add cubbies, making it the perfect location to drop keys and backpacks for that family on-the-go.As you head to the back of the home and enter the kitchen, you will see how it flows into the nook area and family room. Notice the natural light streaming into the space from the rear windows in the family room and sliding glass door. The kitchen includes an abundance of cabinets and a large walk-in pantry for all of your cooking needs. GE® appliances and ample countertop space are also highlighted, and feel free to select the optional kitchen island, perfect for additional counter space and seating to entertain family and friends.As you head upstairs, you step into an open hall leading to three secondary bedrooms. The secondary hall bath has the option to in...
This property is off market, which means it's not currently listed for sale or rent on Zillow. This may be different from what's available on other websites or public sources.