Skip main navigation
Off market
  • $423,200

    68 Lady Harrington Dr, York, PA 17402

    3beds
    2,388sqft
    Single Family Residence
    Built in 2022
    9,147 Square Feet Lot
    $423,200 Zestimate®
    $177/sqft
    $2,573 Estimated rent

    Home value

    $423,200

    $394,000 - $457,000

    $2,573/mo

    Zestimate® history
    Loading
    Loading...

    Owner options

    List your home for rent

    $2,573/mo

    Rent Zestimate®

    Find your next renter with Zillow Rental Manager. Plus, with online applications, you can quickly screen prospective tenants – for free.

    Learn more

    $2,573/mo

    Rent Zestimate®

    Refinance and save

    $2,865/mo

    Est. payment

    Refinancing to a lower rate could help reduce your monthly payments and save thousands over the life of the loan.

    See today's rates

    $2,865/mo

    Est. payment

    Explore your selling options

    Work with a Zillow partner agent

    Leverage their expertise and Zillow's premium Showcase listings to get your home seen by more buyers.

    Get started

    List with your own agent

    Get your home in front of millions of buyers by listing it on Zillow.

    Learn how to do it

    Sell it yourself

    Take full control of how buyers see your home on Zillow by listing For Sale by Owner (FSBO).

    List your home

    What's special

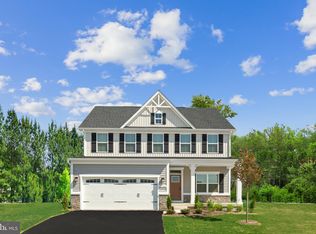
    SPRINGETTS RETREAT has it all - a convenient location with easy access to Rt 30 & I-83 - grocery stores, restaurants, shopping and more all less than 1 mile away - and it is in the desirable Central York School District. It offers carefully designed floor plans with your family in mind and spacious homesites with scenic views! The ALBERTI RANCH floor plan can have up to 4BR/3BA. The Alberti Ranch single-family home has it all. Enter the foyer and discover an open-concept living space made to fit how you live. The gourmet kitchen, dinette, and family room flow together effortlessly. Through a recessed opening, find a luxurious primary bedroom with a double bowl vanity, oversized shower and a walk-in closet. Two more bedrooms sit in a separate wing, or opt for flex space to use as a study or office. An optional covered porch brings the outside in for extra living space. INCLUDED is a finished recreation room on the lower level, which has options for a full bath, wet bar and bedroom. The Alberti Ranch is just right. Base prices include Granite Kitchen Counters, Stainless Steel Kitchen Appliance Suite, Tankless On-Demand Hot Water, Finished Recreation Room and more. Customize with your options! Other floorplans and homesites are available. Photos are representative only.

    This property is off market, which means it's not currently listed for sale or rent on Zillow. This may be different from what's available on other websites or public sources.

    Zillow last checked:

    Listing updated:

    Listed by:

    Eva Daniels 443-574-1600,

    NVR, INC.

    Bought with:

    Joe Cipollini

    Keller Williams Keystone Realty

    Source: Bright MLS,MLS#: PAYK2005768MLS Logo

    Facts & features

    Interior

    Bedrooms & bathrooms
    • Bedrooms: 3
    • Bathrooms: 3
    • Full bathrooms: 3
    • Main level bathrooms: 2
    • Main level bedrooms: 3
    Rooms
    • Room types: Dining Room, Primary Bedroom, Bedroom 2, Bedroom 3, Kitchen, Family Room, Foyer, Laundry, Recreation Room, Storage Room, Bathroom 1, Primary Bathroom, Full Bath
    Basement
    • Area: 1448
    Heating
    • Forced Air, Natural Gas
    Cooling
    • Central Air, Electric
    Appliances
    • Included: Tankless Water Heater
    • Laundry: Laundry Room, Mud Room
    Features
    • Basement: Full,Finished,Walk-Out Access
    • Has fireplace: No
    Interior area
    • Total structure area: 2,858
    • Total interior livable area: 2,388 sqft
    • Finished area above ground: 1,410
    • Finished area below ground: 978

    Property

    Parking
    • Total spaces: 2
    • Parking features: Garage Faces Front, Garage Door Opener, Driveway, Attached
    • Attached garage spaces: 2
    • Has uncovered spaces: Yes
    Accessibility
    • Accessibility features: None
    Features
    • Levels: Two
    • Stories: 2
    • Patio & porch: Deck
    • Pool features: None
    Lot
    • Size: 9,147 Square Feet
    Details
    • Additional structures: Above Grade, Below Grade
    • Parcel number: NO TAX RECORD
    • Zoning: RESIDENTIAL
    • Special conditions: Standard

    Construction

    Type & style
    • Home type: SingleFamily
    • Architectural style: Craftsman
    • Property subtype: Single Family Residence
    Materials
    • Vinyl Siding, Stone
    • Foundation: Concrete Perimeter
    Condition
    • New construction: Yes
    • Year built: 2022
    Details
    • Builder model: ALBERTI RANCH
    • Builder name: RYAN HOMES

    Utilities & green energy

    • Sewer: Public Sewer
    • Water: Public

    Community & HOA

    Community
    • Subdivision: Springettsbury Twp
    HOA
    • Has HOA: Yes
    • HOA fee: $8 monthly
    Location
    • Region: York
    • Municipality: SPRINGETTSBURY TWP

    Financial & listing details

    • Price per square foot: $177/sqft
    • Date on market: 9/5/2021
    • Listing agreement: Exclusive Right To Sell
    • Inclusions: Parking Included In Listprice, parking Included In Saleprice
    • Ownership: Fee Simple

    Price history

    DateEventPrice
    2/17/2022Sold$447,075+4.8%$187/sqft
    Source: Bright MLS #PAYK2005768 Report a problem
    11/2/2021Pending sale$426,590-9.2%$179/sqft
    Source: Bright MLS #PAYK2005768 Report a problem
    11/2/2021Listing removed$469,990$197/sqft
    Source: Bright MLS #PAYK2006100 Report a problem
    10/29/2021Price change$469,990+1.1%$197/sqft
    Source: Bright MLS #PAYK2006100 Report a problem
    9/10/2021Price change$464,990+9%$195/sqft
    Source: Bright MLS #PAYK2006100 Report a problem
    9/5/2021Pending sale$426,590-2.6%$179/sqft
    Source: Bright MLS #PAYK2005768 Report a problem
    6/24/2021Listing removed$437,990$183/sqft
    Source: Bright MLS #PAYK150820 Report a problem
    3/8/2021Price change$437,990+4.8%$183/sqft
    Source: Bright MLS #PAYK150820 Report a problem
    3/2/2021Price change$417,990+10.6%$175/sqft
    Source: Bright MLS #PAYK150820 Report a problem
    2/19/2021Listed for sale$377,990+1.3%$158/sqft
    Source: Bright MLS #PAYK150820 Report a problem
    2/8/2021Listing removed--
    Source: Bright MLS #PAYK150820 Report a problem
    2/5/2021Price change$372,990+2.8%$156/sqft
    Source: Bright MLS #PAYK150820 Report a problem
    1/28/2021Price change$362,990-0.3%$152/sqft
    Source: Bright MLS #PAYK150820 Report a problem
    1/24/2021Price change$363,990+1.1%$152/sqft
    Source: Bright MLS #PAYK150820 Report a problem
    1/22/2021Price change$359,990+1.4%$151/sqft
    Source: Bright MLS #PAYK150820 Report a problem
    12/29/2020Listed for sale$354,990$149/sqft
    Source: Bright MLS #PAYK150820 Report a problem

    Public tax history

    Tax history is unavailable.

    Neighborhood: 17402

    Nearby schools

    GreatSchools rating
    Schools provided by the listing agent
    • District: Central York

    Source: Bright MLS. This data may not be complete. We recommend contacting the local school district to confirm school assignments for this home.

    Get pre-qualified for a loan
    At Zillow Home Loans, we can pre-qualify you in as little as 5 minutes with no impact to your credit score.

    An equal housing lender. NMLS #10287.

    Sell for more on Zillow
    Get a Zillow Showcase℠ listing at no additional cost and you could sell for .
    $423,200
    2% more
    +$8,464
    With Zillow Showcase(estimated)
    $431,664