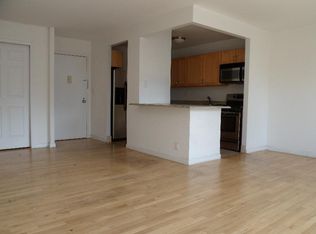
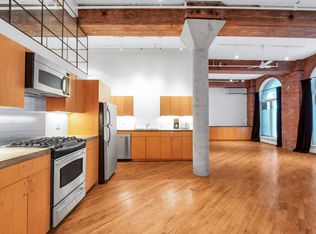
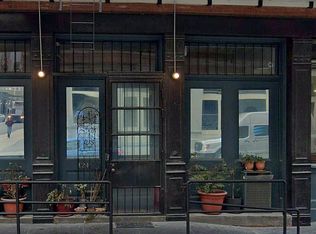
A singular floor-through loft graced with more than a dozen oversized windows and a host of unique details, this top-floor 3-bedroom, 2-bathroom home blends a contemporary open plan layout with a charming palette of rustic and industrial finishes. Features of this 2,400 sq. ft. co-op include private keyed elevator access, airy 11 and 12-ft ceilings, a pair of radiant skylights, two wood-burning Vermont Castings stoves, exposed brick walls, wide plank hardwood floors, exposed wood beams and columns, an in-home washer/dryer, quadruple exposure, and custom lighting fixtures from Urban Archaeology. The home is anchored by an expansive, open-concept living room, dining room, and kitchen. The kitchen is equipped with a sleek countertop, an eat-in peninsula, and a suite of high-end stainless steel appliances. The capacious master suite is a completely open space that includes a sublime en-suite bathroom. The bathroom boasts dual vanity sinks, a step-in steam shower, and a free-standing bathtub above which lies a beautiful skylight. 68 Laight is a pre-war co-op in the heart of Tribeca. The building rises 7 seven stories, and sits less than two blocks away from the Hudson River Greenway. It is close to a number of trendy restaurants, bars, cafes, and shops. Nearby subway lines include the A/C/E/1. Private storage is available.
This property is not currently displayed as for sale or rent on Zillow. This may be different from what's on other websites or public sources.