Welcome to 68 Lake Eden Drive — a beautifully maintained 4-bedroom, 3-bath pool home tucked inside a quiet gated community in the heart of Boynton Beach. With 12 foot ceilings, an open floor plan, and stylish upgrades throughout, this move-in ready home offers the perfect mix of comfort, privacy, and South Florida living. Inside, you'll find luxury vinyl flooring, a spacious kitchen with quartz countertops, and bright living spaces designed for both everyday living and entertaining. The primary suite is generously sized and features separate dual closets along with a spacious bathroom retreat. The home has been thoughtfully updated with a 12/2021 roof, 2024 A/C system, 2020 hot water heater, front impact window, impact back door, and accordion shutters throughout for added peace of mind and storm protection. Step outside to your own private backyard oasis complete with a pool, automatic pool lighting, mosquito spray system, and tranquil preserve views with no rear neighbors — creating a peaceful setting to relax or entertain year-round. Location is everything, and this home delivers. Just minutes from downtown Delray Beach and Atlantic Avenue, you'll be close to some of South Florida's best dining, shopping, nightlife, beaches, and entertainment. Golf lovers will also appreciate being surrounded by several of the area's most prestigious country clubs and championship golf courses. A rare opportunity to enjoy space, privacy, and convenience all in one exceptional location.
Sold for $1,100,000
$1,100,000
68 Lake Eden Drive, Boynton Beach, FL 33435
4beds
2,355sqft
Single Family Residence
Built in 1999
7,840 Square Feet Lot
$1,147,700 Zestimate®
$467/sqft
$6,843 Estimated rent
Home value
$1,147,700
$1.09M - $1.21M
$6,843/mo
Zestimate® history
Owner options
List your home for rent
$6,843/mo
Rent Zestimate®
Find your next renter with Zillow Rental Manager. Plus, with online applications, you can quickly screen prospective tenants – for free.
$6,843/mo
Rent Zestimate®
Refinance and save
$7,831/mo
Est. payment
Refinancing to a lower rate could help reduce your monthly payments and save thousands over the life of the loan.
$7,831/mo
Est. payment
Explore your selling options
Work with a Zillow partner agent
Leverage their expertise and Zillow's premium Showcase listings to get your home seen by more buyers.
Get startedList with your own agent
Get your home in front of millions of buyers by listing it on Zillow.
Learn how to do itSell it yourself
Take full control of how buyers see your home on Zillow by listing For Sale by Owner (FSBO).
List your homeWhat's special
Quiet gated communityStylish upgrades throughoutSpacious bathroom retreatOpen floor planMosquito spray systemLuxury vinyl flooringFront impact window
Zillow last checked:
Listing updated:
Listed by:
Renee Luzzi PA 561-212-7902,
RE/MAX Services,
Michael A Luzzi Sr. 561-213-5285,
RE/MAX Services
Bought with:
Cristina Garcia Gomez, 3318091
Charles Rutenberg Realty FTL
Source: BeachesMLS,MLS#: B26030745 Originating MLS: BeachesMLS
Originating MLS: BeachesMLSFacts & features
Interior
Bedrooms & bathrooms
- Bedrooms: 4
- Bathrooms: 3
- Full bathrooms: 3
- Main level bathrooms: 3
- Main level bedrooms: 4
Primary bedroom
- Level: Main
- Area: 252.07
- Dimensions: 19.39 X 13
Bedroom 2
- Level: Main
- Area: 120
- Dimensions: 12 X 10
Bedroom 3
- Level: Main
- Area: 132
- Dimensions: 12 X 11
Bedroom 4
- Level: Main
- Area: 132
- Dimensions: 12 X 11
Family room
- Level: Main
- Area: 195
- Dimensions: 15 X 13
Kitchen
- Level: Main
- Area: 147.4
- Dimensions: 13.4 X 11
Living room
- Level: Main
- Area: 193.28
- Dimensions: 15.1 X 12.8
Other
- Description: patio
- Area: 158.36
- Dimensions: 21.4 X 7.4
Heating
- Central, Electric
Cooling
- Central Air, Ceiling Fan(s), Electric
Appliances
- Included: Dryer, Dishwasher, Electric Range, Electric Water Heater, Disposal, Ice Maker, Microwave, Range, Refrigerator, Water Heater, Washer
- Laundry: Inside, Laundry Closet, Laundry Room
Features
- Breakfast Bar, Built-in Features, Bedroom on Main Level, Breakfast Area, Bathtub, Dining Area, Separate/Formal Dining Room, Dual Sinks, Entrance Foyer, Garden Tub/Roman Tub, High Ceilings, Main Level Primary, Split Bedrooms, Soaking Tub, Separate Shower, Walk-In Closet(s)
- Flooring: Carpet, Tile, Vinyl
- Windows: Blinds, Metal, Single Hung, Sliding, Storm Window(s), Shutters
- Has fireplace: No
Interior area
- Total structure area: 3,036
- Total interior livable area: 2,355 sqft
Property
Parking
- Total spaces: 2
- Parking features: Attached, Driveway, Garage, Garage Door Opener
- Attached garage spaces: 2
- Has uncovered spaces: Yes
Accessibility
- Accessibility features: None
Features
- Levels: One
- Stories: 1
- Patio & porch: Covered, Patio, Screened
- Exterior features: Outdoor Living Area
- Has private pool: Yes
- Pool features: Fenced, In Ground, Private, Outside Bath Access
- Fencing: Back Yard,Fenced,Gate
- Has view: Yes
- View description: Pool, Preserve
- Waterfront features: None
Lot
- Size: 7,840 Square Feet
- Dimensions: 94 x 100
- Features: Interior Lot, Sprinklers Automatic, Sprinkler System, < 1/4 Acre
Details
- Parcel number: 08434604270010340
- Zoning: PUD (city)
- Special conditions: Standard,Listed As-Is
Construction
Type & style
- Home type: SingleFamily
- Architectural style: Ranch
- Property subtype: Single Family Residence
Materials
- Block, Stucco
- Roof: Shingle
Condition
- Resale,Updated/Remodeled
- New construction: No
- Year built: 1999
Utilities & green energy
- Electric: 3 Phase
- Sewer: Public Sewer
- Water: Public
- Utilities for property: Cable Available, Sewer Available, Underground Utilities, Water Available
Community & HOA
Community
- Features: Home Owners Association, Gated
- Security: Security System Owned, Closed Circuit Camera(s), Gated Community, Smoke Detector(s)
- Subdivision: HILLS AT LAKE EDEN
HOA
- Has HOA: Yes
- Amenities included: Gated, None
- Services included: Common Areas, Maintenance Grounds
- HOA fee: $310 monthly
- HOA name: Lisa Hoffman
- HOA phone: 561-641-8540
Location
- Region: Boynton Beach
Financial & listing details
- Price per square foot: $467/sqft
- Tax assessed value: $370,149
- Annual tax amount: $6,903
- Date on market: 5/30/2026
- Cumulative days on market: 25 days
- Listing terms: Cash,Conventional
Price history
| Date | Event | Price |
|---|---|---|
| 8/6/2026 | Sold | $1,100,000-8.3%$467/sqft |
Source:  BeachesMLS #B26030745 Report a problem BeachesMLS #B26030745 Report a problem | ||
| 5/30/2026 | Listed for sale | $1,199,000+274.7%$509/sqft |
Source: BeachesMLS #B26030745 Report a problem | ||
| 5/13/2002 | Sold | $320,000+30%$136/sqft |
Source: Public Record Report a problem | ||
| 6/2/1999 | Sold | $246,100$105/sqft |
Source: Public Record Report a problem | ||
Public tax history
| Year | Property taxes | Tax assessment |
|---|---|---|
| 2025 | $6,903 +2.9% | $370,149 +2.9% |
| 2024 | $6,709 +2.8% | $359,717 +3% |
| 2023 | $6,529 +1.4% | $349,240 +3% |
| 2022 | $6,436 +0.7% | $339,068 +3% |
| 2021 | $6,393 +0.8% | $329,192 +1.4% |
| 2020 | $6,345 +1.5% | $324,647 +2.3% |
| 2019 | $6,251 | $317,348 +1.9% |
| 2018 | $6,251 +4.8% | $311,431 +2.1% |
| 2017 | $5,966 +1% | $305,025 +2.1% |
| 2016 | $5,907 +0.5% | $298,751 +0.7% |
| 2015 | $5,877 -2% | $296,674 +0.8% |
| 2014 | $5,996 +1.7% | $294,319 +1.5% |
| 2013 | $5,899 -3.2% | $289,969 -2.9% |
| 2012 | $6,095 +2.4% | $298,561 +2.4% |
| 2011 | $5,954 +0.4% | $291,643 -1% |
| 2010 | $5,931 +1% | $294,507 -1.8% |
| 2009 | $5,873 +9% | $299,950 +0.1% |
| 2008 | $5,387 -2.1% | $299,650 +3% |
| 2007 | $5,501 -5.9% | $290,922 +2.5% |
| 2006 | $5,844 | $283,826 +3% |
| 2005 | -- | $275,559 +3% |
| 2004 | $3,529 +1928.1% | $267,533 +1.9% |
| 2003 | $174 -97.1% | $262,545 +7.3% |
| 2002 | $6,063 +18.6% | $244,662 +6.9% |
| 2001 | $5,114 +7.3% | $228,878 |
| 2000 | $4,765 +291.9% | -- |
| 1999 | $1,216 | $50,000 |
Find assessor info on the county website
Neighborhood: Mission Hills
Nearby homes
- $1,066,3004 bd3 ba2.3k sqft70 Lake Eden Dr, Boynton Beach, FL 33435Off Market
- $1,069,6005 bd2 ba2.4k sqft66 Lake Eden Dr, Boynton Beach, FL 33435Off Market
- $1,104,5003 bd2 ba2.4k sqft64 Lake Eden Dr, Boynton Beach, FL 33435Off Market

- $1,097,6003 bd2 ba2.4k sqft72 Lake Eden Dr, Boynton Beach, FL 33435Off Market
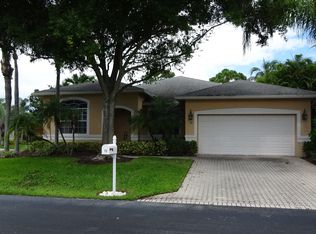
- $1,164,8004 bd4 ba3k sqft67 Lake Eden Dr, Boynton Beach, FL 33435Off Market
- $976,2003 bd2 ba2.4k sqft65 Lake Eden Dr, Boynton Beach, FL 33435Off Market
- $1,065,8004 bd3 ba2.4k sqft69 Lake Eden Dr, Boynton Beach, FL 33435Off Market
- $1,204,9004 bd2 ba2.4k sqft11 Lake Eden Dr, Boynton Beach, FL 33435Off Market
Nearby schools
GreatSchools rating
- 7/10Plumosa School Of The ArtsGrades: PK-8Distance: 0.4 mi
- 5/10Atlantic High SchoolGrades: 9-12Distance: 2.6 mi
- 3/10Carver Middle SchoolGrades: 6-8Distance: 3.3 mi
Schools provided by the listing agent
- Elementary: Plumosa School of the Arts K-8
- Middle: Carver Community
- High: Atlantic
Source: BeachesMLS. This data may not be complete. We recommend contacting the local school district to confirm school assignments for this home.
Get a cash offer in 3 minutes
Find out how much your home could sell for in as little as 3 minutes with a no-obligation cash offer.
Estimated market value
$1,147,700
Get a cash offer in 3 minutes
Find out how much your home could sell for in as little as 3 minutes with a no-obligation cash offer.
Estimated market value
$1,147,700
- Florida
- Palm Beach County
- Boynton Beach
- 33435
- Mission Hills
- 68 Lake Eden Drive
Nearby cities
Nearby neighborhoods
Nearby zip codes
Other Boynton Beach Topics
