Skip main navigation
Sold for $800,000
  • $800,000

    68 Lakeside Drive S, Marstons Mills, MA 02648

    3beds
    1,953sqft
    Single Family Residence
    Built in 1970
    10,018.8 Square Feet Lot
    $820,300 Zestimate®
    $410/sqft
    $3,854 Estimated rent

    Home value

    $820,300

    $738,000 - $911,000

    $3,854/mo

    Zestimate® history
    Loading
    Loading...

    Owner options

    List your home for rent

    $3,854/mo

    Rent Zestimate®

    Find your next renter with Zillow Rental Manager. Plus, with online applications, you can quickly screen prospective tenants – for free.

    Learn more

    $3,854/mo

    Rent Zestimate®

    Refinance and save

    $4,725/mo

    Est. payment

    Refinancing to a lower rate could help reduce your monthly payments and save thousands over the life of the loan.

    See today's rates

    $4,725/mo

    Est. payment

    Explore your selling options

    Work with a Zillow partner agent

    Leverage their expertise and Zillow's premium Showcase listings to get your home seen by more buyers.

    Get started

    List with your own agent

    Get your home in front of millions of buyers by listing it on Zillow.

    Learn how to do it

    Sell it yourself

    Take full control of how buyers see your home on Zillow by listing For Sale by Owner (FSBO).

    List your home

    What's special

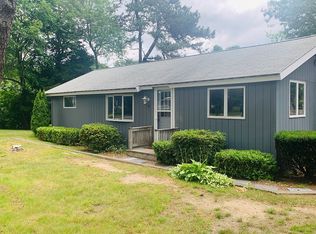
    Modern styleNew sidingGraded drivewayNew guttersAll-new electrical and plumbingNew panels and breakersNew hot water heater
    Completely transformed inside and out, this fully renovated, down-to-the-studs home blends modern style, quality craftsmanship, and exceptional flexibility in a peaceful Marstons Mills setting. Currently assessed as a 2-bedroom home, the interior features three finished rooms ideal for sleeping, office, or guest use, supported by a brand-new 3-bedroom septic system--a major value add. Exterior upgrades include new Paradigm windows, new siding, all new trim and fascia boards, new gutters, a recent roof (approx. 3 yrs), brand-new deck and front steps, graded driveway, split-rail fencing with new stockade panels, and updated exterior lighting, outlets, and spigots--and much more. The abutting lot is limited to a one-bedroom build, offering added privacy and a wooded backdrop. Inside, enjoy a completely reimagined layout with all-new electrical and plumbing, new panels and breakers, a stunning new kitchen and baths with tile from Bellew Tile in West Yarmouth, engineered hardwood floors, new stair treads, doors, trim, and hardware. Comfort is maximized with new heat-pump HVAC (ducted main level, mini-splits upstairs), a new hot water heater, and new appliances, including a microwav

    Zillow last checked:

    Listing updated:

    Listed by:

    James Andrea 339-933-2972,

    Wood Real Estate, Inc.

    Bought with:

    Member Non

    cci.unknownoffice

    Source: CCIMLS,MLS#: 22600065MLS Logo

    Facts & features

    Interior

    Bedrooms & bathrooms
    • Bedrooms: 3
    • Bathrooms: 3
    • Full bathrooms: 2
    • 1/2 bathrooms: 1
    • Main level bathrooms: 2
    Primary bedroom
    • Description: Flooring: Wood
    • Features: Walk-In Closet(s), Recessed Lighting, Closet
    • Level: First
    Bedroom 2
    • Description: Flooring: Wood
    • Features: Bedroom 2, Shared Full Bath, Closet, Recessed Lighting
    • Level: Second
    Bedroom 3
    • Description: Flooring: Wood
    • Features: Bedroom 3, Shared Full Bath, Closet
    • Level: Second
    Primary bathroom
    • Features: Private Full Bath
    Dining room
    • Description: Flooring: Wood
    • Features: Closet, Shared Half Bath, Dining Room
    • Level: First
    Kitchen
    • Description: Countertop(s): Granite,Flooring: Wood
    • Features: Kitchen Island, Shared Half Bath, Upgraded Cabinets
    • Level: First
    Living room
    • Description: Flooring: Wood
    • Features: Recessed Lighting, Shared Half Bath, Living Room, Closet, Dining Area
    • Level: First
    Heating
    • Has Heating (Unspecified Type)
    Cooling
    • Has cooling: Yes
    Appliances
    • Included: Dishwasher, Refrigerator, Gas Range, Microwave, Gas Water Heater
    Features
    • Recessed Lighting
    • Flooring: Wood, Tile
    • Basement: Bulkhead Access,Partial,Interior Entry,Full
    • Has fireplace: No
    Interior area
    • Total structure area: 1,953
    • Total interior livable area: 1,953 sqft

    Property

    Parking
    • Parking features: Open
    • Has uncovered spaces: Yes
    Features
    • Stories: 2
    • Patio & porch: Deck
    • Fencing: Partial
    Lot
    • Size: 10,018 sqft
    • Features: Bike Path, School, Medical Facility, Major Highway, House of Worship, Near Golf Course, Cape Cod Rail Trail, Shopping, Public Tennis, Marina, In Town Location, Horse Trail, Conservation Area, Cleared, Level, South of 6A
    Details
    • Parcel number: MMIL M:102 L:013
    • Zoning: 1
    • Special conditions: None

    Construction

    Type & style
    • Home type: SingleFamily
    • Architectural style: Colonial
    • Property subtype: Single Family Residence
    Materials
    • Shingle Siding
    • Foundation: Poured
    • Roof: Asphalt
    Condition
    • Updated/Remodeled, Actual
    • New construction: No
    • Year built: 1970
    • Major remodel year: 2025

    Utilities & green energy

    • Sewer: Septic Tank

    Community & neighborhood

    Location
    • Region: Marstons Mills

    Other

    Other facts
    • Listing terms: Conventional
    • Road surface type: Paved

    Price history

    DateEventPrice
    2/9/2026Sold$800,000+0.1%$410/sqft
    Source: CCIMLS #22600065 Report a problem
    1/12/2026Pending sale$799,000$409/sqft
    Source: CCIMLS #22600065 Report a problem
    1/8/2026Listed for sale$799,000$409/sqft
    Source: CCIMLS #22600065 Report a problem

    Public tax history

    YearProperty taxesTax assessment
    2025$4,516 +8.4%$558,200 +4.6%
    2024$4,167 +8.5%$533,600 +15.9%
    2023$3,841 +8.8%$460,500 +25.8%
    2022$3,530 -1.8%$366,200 +6.9%
    2021$3,593 +6.4%$342,500 +11.2%
    2020$3,377 -2.8%$308,100 0%
    2019$3,476 +9.2%$308,200 +8.6%
    2018$3,184 +6.4%$283,800 +2%
    2017$2,993 -1.9%$278,200 -0.6%
    2016$3,052 +2.3%$280,000 +1.9%
    2015$2,983 +2.1%$274,900 0%
    2014$2,923 +3.8%$275,000
    2013$2,816 +2.8%$275,000 -1.2%
    2012$2,740 +5.1%$278,200 +0.1%
    2011$2,607 +3.7%$277,900 -0.2%
    2010$2,514 -8.2%$278,400 -18.9%
    2009$2,740 +0.8%$343,400 -3.9%
    2008$2,718 +14.6%$357,200 -4.8%
    2007$2,371 +32%$375,200 +31.8%
    2006$1,796 +1.6%$284,700 -2.6%
    2005$1,768 +17.6%$292,300 +118.1%
    2004$1,503 $134,000
    2003$1,503 +24.7%$134,000
    2001$1,205 -3.4%$134,000 +37.4%
    2000$1,248 $97,500

    Find assessor info on the county website

    Neighborhood: Marstons Mills

    Nearby schools

    GreatSchools rating
    Schools provided by the listing agent
    • District: Barnstable

    Source: CCIMLS. This data may not be complete. We recommend contacting the local school district to confirm school assignments for this home.

    Get a cash offer in 3 minutes
    Find out how much your home could sell for in as little as 3 minutes with a no-obligation cash offer.
    Estimated market value
    $820,300
    Get a cash offer in 3 minutes
    Find out how much your home could sell for in as little as 3 minutes with a no-obligation cash offer.
    Estimated market value
    $820,300