Skip main navigation
Off market
Street View
  • $868,700

    68 Lakeview Dr, Preston, CT 06365

    3beds
    2,784sqft
    SingleFamily
    Built in 1965
    0.36 Acres Lot
    $868,700 Zestimate®
    $312/sqft
    $3,375 Estimated rent

    Home value

    $868,700

    $808,000 - $938,000

    $3,375/mo

    Zestimate® history
    Loading
    Loading...

    Owner options

    List your home for rent

    $3,375/mo

    Rent Zestimate®

    Find your next renter with Zillow Rental Manager. Plus, with online applications, you can quickly screen prospective tenants – for free.

    Learn more

    $3,375/mo

    Rent Zestimate®

    Refinance and save

    $5,813/mo

    Est. payment

    Refinancing to a lower rate could help reduce your monthly payments and save thousands over the life of the loan.

    See today's rates

    $5,813/mo

    Est. payment

    Explore your selling options

    Work with a Zillow partner agent

    Leverage their expertise and Zillow's premium Showcase listings to get your home seen by more buyers.

    Get started

    List with your own agent

    Get your home in front of millions of buyers by listing it on Zillow.

    Learn how to do it

    Sell it yourself

    Take full control of how buyers see your home on Zillow by listing For Sale by Owner (FSBO).

    List your home

    What's special

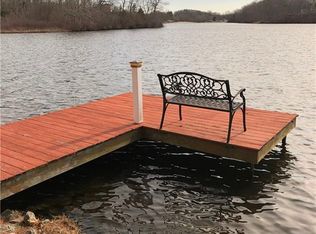
    Your lake front dream home awaits! View the aerial drone video tour! One of the best lots on Amos Lake, gently sloping towards the water providing easy water activity access. Amazing views. Enjoy kayaking, a relaxing pontoon boat ride, the thrill of a jet ski or the excitement of a powerboat during season. Amos Lake is a 113-acre trophy trout lake & famous for its bass fishing. People love Preston's lower taxes. Beautifully remodeled 2,800 sq ft home boasts huge custom-designed center-island kitchen w/granite, new maple wood floors, fresh paint, new bathroom vanities, new carpet & more! 3 full baths! Central A/C. Energy efficient high-density insulation & 5 zone heat. Wake up in the generous master bedroom suite overlooking beautiful water views through the wall of windows. Designed for entertaining with an open floor plan, 2nd kitchen & spacious stamped concrete patio for outdoor fun. Finished walkout lower level also boasts lovely water views & offers an office / guest room, family room with fireplace, center-island kitchen, bonus room & full bath. Relax on the Mahogany deck & enjoy nature's sights & sounds. Outstanding location offers spectacular sunsets! Sit out on the dock, breathe in tranquility as nature envelops you & the sun's rays twinkle on the lake's surface. Desirable & quiet location. 10 mins to Foxwoods, 15 mins to Mohegan Sun, 2 hrs to NY / Boston, 1 hr to Hartford. Don't miss this extraordinary property! 1-year home warranty. Possible turn-key. Owner/Realtor.

    This property is off market, which means it's not currently listed for sale or rent on Zillow. This may be different from what's available on other websites or public sources.

    Facts & features

    Interior

    Bedrooms & bathrooms
    • Bedrooms: 3
    • Bathrooms: 3
    • Full bathrooms: 3
    Heating
    • Baseboard, Oil
    Cooling
    • Central
    Appliances
    • Included: Dishwasher, Dryer, Microwave, Range / Oven, Refrigerator, Washer
    • Laundry: Main Level, Washer/Dryer closet in Main Bath
    Features
    • Wired for Data, Open Floorplan, Exercise Room, Auto Garage Door Opener
    • Windows: Thermopane Windows
    • Basement: Finished
    • Attic: Pull Down Stairs, Storage, Floored
    • Has fireplace: Yes
    Interior area
    • Total interior livable area: 2,784 sqft

    Property

    Parking
    • Total spaces: 2
    • Parking features: Garage - Attached
    Features
    • Patio & porch: Deck, Patio
    • Exterior features: Stone, Vinyl
    • Has view: Yes
    • View description: Water
    • Has water view: Yes
    • Water view: Water
    • Waterfront features: Lake, Direct Waterfront, Dock or Mooring
    Lot
    • Size: 0.36 Acres
    Details
    • Parcel number: PRESM130BLAK2L68
    • Zoning: RS

    Construction

    Type & style
    • Home type: SingleFamily
    • Architectural style: Ranch
    Materials
    • Roof: Asphalt
    Condition
    • Year built: 1965

    Utilities & green energy

    • Sewer: Septic Tank
    • Water: Private Well
    Green energy
    • Energy efficient items: Roof

    Community & neighborhood

    Location
    • Region: Preston

    HOA & financial

    Other financial information
    • Total actual rent: 595000

    Other

    Other facts
    • ViewYN: true
    • Heating: Baseboard, Oil, Zoned
    • Sewer: Septic Tank
    • WaterfrontFeatures: Lake, Direct Waterfront, Dock or Mooring
    • Zoning: RS
    • Appliances: Dishwasher, Refrigerator, Dryer, Microwave, Washer, Oven/Range
    • FireplaceYN: true
    • Roof: Asphalt
    • Basement: Finished, Heated, Cooled, Full With Walk-Out
    • ArchitecturalStyle: Ranch
    • GarageYN: true
    • AttachedGarageYN: true
    • AssociationYN: 0
    • HeatingYN: true
    • PatioAndPorchFeatures: Deck, Patio
    • FireplacesTotal: 1
    • RoomsTotal: 8
    • WaterfrontYN: true
    • ConstructionMaterials: Frame, Vinyl Siding
    • CurrentFinancing: Conventional
    • GreenEnergyEfficient: Roof
    • HomeWarrantyYN: 1
    • CommunityFeatures: Golf, Lake, Shopping/Mall
    • Cooling: Central Air, Ceiling Fan(s)
    • View: Water
    • ParkingFeatures: Attached Garage
    • Attic: Pull Down Stairs, Storage, Floored
    • LaundryFeatures: Main Level, Washer/Dryer closet in Main Bath
    • WaterSource: Private Well
    • InteriorFeatures: Wired for Data, Open Floorplan, Exercise Room, Auto Garage Door Opener
    • YearBuiltSource: Public Records
    • WindowFeatures: Thermopane Windows
    • FoundationDetails: Concrete
    • TotalActualRent: 595000.00
    • ExteriorFeatures: Stone Wall
    • MlsStatus: Show

    Price history

    DateEventPrice
    6/22/2020Sold$600,000+0.8%$216/sqft
    Source: Smart MLS #170297813 Report a problem
    5/26/2020Pending sale$595,000$214/sqft
    Source: eXp Realty #170297813 Report a problem
    5/23/2020Listed for sale$595,000-8.5%$214/sqft
    Source: eXp Realty #170297813 Report a problem
    10/25/2019Listing removed$650,000$233/sqft
    Source: eXp Realty #170209490 Report a problem
    7/1/2019Listed for sale$650,000+165.3%$233/sqft
    Source: eXp Realty #170209490 Report a problem
    9/15/2000Sold$245,000$88/sqft
    Source: Smart MLS #E112359 Report a problem

    Public tax history

    YearProperty taxesTax assessment
    2025$9,022 +7.4%$359,310
    2024$8,397 +1.8%$359,310
    2023$8,246 -5.3%$359,310 +15.1%
    2022$8,707 +3.5%$312,300
    2021$8,413 +7.7%$312,300 +7.5%
    2020$7,814 +33%$290,500 +30.7%
    2019$5,875 +1.5%$222,300
    2018$5,786 +8.5%$222,300
    2017$5,335 +4.3%$222,300
    2015$5,113 -0.6%$222,300
    2014$5,144 -2.4%$222,300
    2013$5,269 -8%$222,300 -24.6%
    2012$5,726 $294,700
    2011$5,726 +1%$294,700
    2010$5,670 +1.5%$294,700
    2009$5,588 +4.7%$294,700 -0.7%
    2008$5,335 +15.5%$296,700 +68.2%
    2007$4,620 +13.8%$176,400 +11.7%
    2005$4,058 +5%$157,900 +1%
    2004$3,863 +58.7%$156,400 +54.2%
    2002$2,434 +10.4%$101,400
    2001$2,205 +8.2%$101,400 -3%
    1995$2,038 $104,510

    Find assessor info on the county website

    Neighborhood: 06365

    Nearby schools

    GreatSchools rating
    Schools provided by the listing agent
    • High: Norwich Free Academy

    Source: The MLS. This data may not be complete. We recommend contacting the local school district to confirm school assignments for this home.

    Get pre-qualified for a loan
    At Zillow Home Loans, we can pre-qualify you in as little as 5 minutes with no impact to your credit score.

    An equal housing lender. NMLS #10287.

    Sell for more on Zillow
    Get a Zillow Showcase℠ listing at no additional cost and you could sell for .
    $868,700
    2% more
    +$17,374
    With Zillow Showcase(estimated)
    $886,074