Beautifully renovated flat in a charming 3-unit Victorian on a quiet, tree-lined street in the vibrant Mission Dolores neighborhood. Blending modern style with classic San Francisco architecture, this home features an open-concept layout, high ceilings, and abundant natural light. The chef's kitchen boasts quartz countertops, Miele appliances, gas range, wine fridge, and custom backsplash, opening to a spacious living and dining area with a sleek gas fireplace. The private primary suite offers a walk-in closet with custom shelving and a stylish bath with a dual vanity and walk-in shower. A second bedroom is also tucked at the rear for peace and privacy. Renovated to the studs in 2015 with white oak hardwood floors, recessed lighting, and custom closets. Additional features include in-unit laundry, air conditioning, forced air heating, dual-paned windows, and custom window treatments. Located in a prime San Francisco location, with easy access to the Castro, Mission, Hayes Valley, Dolores Park, Whole Foods, and public transit. Garage parking for 1 car, shared patio, and low HOA dues. Walk Score of 99!
Sold for $1,400,000
$1,400,000
68 Landers Street, San Francisco, CA 94114
2beds
--sqft
Tenancy in Common
Built in 1905
3,123 Square Feet Lot
$1,624,200 Zestimate®
$--/sqft
$7,165 Estimated rent
Home value
$1,624,200
$1.45M - $1.82M
$7,165/mo
Zestimate® history
Owner options
List your home for rent
$7,165/mo
Rent Zestimate®
Find your next renter with Zillow Rental Manager. Plus, with online applications, you can quickly screen prospective tenants – for free.
$7,165/mo
Rent Zestimate®
Refinance and save
$9,377/mo
Est. payment
Refinancing to a lower rate could help reduce your monthly payments and save thousands over the life of the loan.
$9,377/mo
Est. payment
Explore your selling options
Work with a Zillow partner agent
Leverage their expertise and Zillow's premium Showcase listings to get your home seen by more buyers.
Get startedList with your own agent
Get your home in front of millions of buyers by listing it on Zillow.
Learn how to do itSell it yourself
Take full control of how buyers see your home on Zillow by listing For Sale by Owner (FSBO).
List your homeWhat's special
Sleek gas fireplacePrivate primary suiteWine fridgeQuiet tree-lined streetAbundant natural lightOpen-concept layoutWhite oak hardwood floors
Zillow last checked:
Listing updated:
Listed by:
Mike Hood DRE #01402536 415-710-9976,
Compass 415-660-9955
Bought with:
Francis Cunningham, DRE #02001238
SunnyHill Realty Inc
Source: SFAR,MLS#: 425017332 Originating MLS: San Francisco Association of REALTORS
Originating MLS: San Francisco Association of REALTORSFacts & features
Interior
Bedrooms & bathrooms
- Bedrooms: 2
- Bathrooms: 2
- Full bathrooms: 2
Primary bedroom
- Features: Outside Access, Walk-In Closet
- Area: 0
- Dimensions: 0 x 0
Bedroom 1
- Area: 0
- Dimensions: 0 x 0
Bedroom 2
- Area: 0
- Dimensions: 0 x 0
Bedroom 3
- Area: 0
- Dimensions: 0 x 0
Bedroom 4
- Area: 0
- Dimensions: 0 x 0
Primary bathroom
- Features: Double Vanity, Shower Stall(s)
Bathroom
- Features: Tub w/Shower Over
Dining room
- Area: 0
- Dimensions: 0 x 0
Family room
- Features: Great Room
- Area: 0
- Dimensions: 0 x 0
Kitchen
- Features: Kitchen Island, Quartz Counter
- Level: Main
- Area: 0
- Dimensions: 0 x 0
Living room
- Level: Main
- Area: 0
- Dimensions: 0 x 0
Heating
- Central
Cooling
- Central Air
Appliances
- Included: Dishwasher, Disposal, Free-Standing Gas Range, Range Hood, Microwave, Wine Refrigerator, Dryer, Washer
- Laundry: Laundry Closet
Features
- Flooring: Wood
- Windows: Double Pane Windows
- Has fireplace: No
Interior area
- Total structure area: 0
Property
Parking
- Total spaces: 1
- Parking features: Garage Faces Front, Side By Side, On Site
- Garage spaces: 1
Lot
- Size: 3,123 Square Feet
Details
- Parcel number: 3544041
- Special conditions: Standard
Construction
Type & style
- Home type: SingleFamily
- Architectural style: Modern/High Tech,Victorian
- Property subtype: Tenancy in Common
- Attached to another structure: Yes
Materials
- Foundation: Concrete Perimeter
Condition
- Updated/Remodeled
- New construction: No
- Year built: 1905
Utilities & green energy
- Electric: 220 Volts in Laundry
Community & HOA
HOA
- Has HOA: Yes
- HOA fee: $330 monthly
Location
- Region: San Francisco
- Elevation: 0
Financial & listing details
- Date on market: 4/17/2025
- Cumulative days on market: 7 days
- Total actual rent: 0
Price history
| Date | Event | Price |
|---|---|---|
| 5/27/2025 | Sold | $1,400,000+0.4% |
Source:  SFAR #425017332 Report a problem SFAR #425017332 Report a problem | ||
| 4/25/2025 | Pending sale | $1,395,000 |
Source: SFAR #425017332 Report a problem | ||
| 4/17/2025 | Listed for sale | $1,395,000+6.1% |
Source: SFAR #425017332 Report a problem | ||
| 12/30/2015 | Sold | $1,315,000 |
Source: SFAR #438629 Report a problem | ||
Public tax history
Tax history is unavailable.
Neighborhood: Mission Dolores
Nearby homes
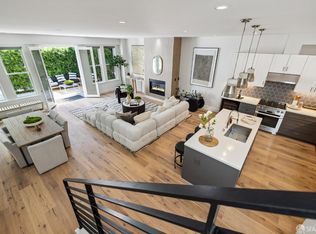
- $1,870,0002 bd3 ba1.6k sqft66 Landers St, San Francisco, CA 94114Sold
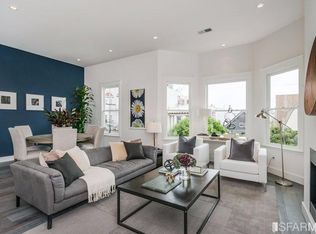
- $1,677,1002 bd2 ba1.3k sqft70 Landers St, San Francisco, CA 94114Off Market
- $1,400,0006 bd7 ba4.8k sqft66-70 Landers St, San Francisco, CA 94114Sold
- $2,334,300-- bd4 ba4.3k sqft62-64 Landers St, San Francisco, CA 94114Off Market
- $--2 bd1 ba4.3k sqft64 Landers St, San Francisco, CA 94114Off Market
- $1,173,3002 bd1 ba1.3k sqft74 Landers St, San Francisco, CA 94114Off Market
- $1,331,2003 bd1 ba1.5k sqft72 Landers St, San Francisco, CA 94114Off Market
- $628,6001 bd1 ba566 sqft72 Landers St #A, San Francisco, CA 94114Off Market
Nearby schools
GreatSchools rating
- 2/10Sanchez Elementary SchoolGrades: K-5Distance: 0.3 mi
- 1/10Everett Middle SchoolGrades: 6-8Distance: 0.2 mi
- 3/10Mission High SchoolGrades: 9-12Distance: 0.3 mi
Get a cash offer in 3 minutes
Find out how much your home could sell for in as little as 3 minutes with a no-obligation cash offer.
Estimated market value
$1,624,200
Get a cash offer in 3 minutes
Find out how much your home could sell for in as little as 3 minutes with a no-obligation cash offer.
Estimated market value
$1,624,200
- California
- San Francisco County
- San Francisco
- 94114
- Mission Dolores
- 68 Landers Street
Nearby cities
Nearby neighborhoods
Nearby zip codes
Other San Francisco Topics
