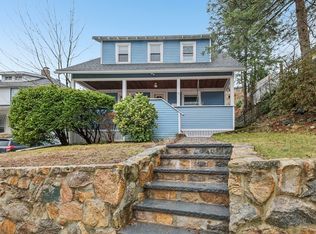
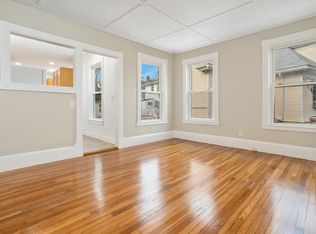
Sunday Open House is cancelled - Offer has been accepted. Nestled deep within Malden's West End Historic neighborhood this home, built in 1900, offers all the conveniences of the 2020's with its newly renovated kitchen and half bathroom on the first floor. There are rich hardwood floors and natural wood trim throughout the home, and a welcoming fireplace in the living room. Upstairs we have 4 bedrooms and a full bathroom to satisfy today's flexible lifestyle. There are mini-split cooling units in the living room (which easily satisfies the cooling needs of the first floor) and in the main bedroom upstairs. Enjoy the large front porch as you "people watch" and get to know your neighbors. To the rear we have a large deck and comfortable garden area to enjoy a little private time. When we want to get into the city, we are in close proximity to the Orange Line station at Oak Grove. Looking to connect with nature? The Middlesex Fells Reservation is a short distance from the home.
Sold for $865,000
$865,000
68 Las Casas St, Malden, MA 02148
4beds
1,608sqft
Single Family Residence
Built in 1900
5,066 Square Feet Lot
$904,100 Zestimate®
$538/sqft
$3,972 Estimated rent
Home value
$904,100
$859,000 - $958,000
$3,972/mo
Zestimate® history
Owner options
List your home for rent
$3,972/mo
Rent Zestimate®
Find your next renter with Zillow Rental Manager. Plus, with online applications, you can quickly screen prospective tenants – for free.
$3,972/mo
Rent Zestimate®
Refinance and save
$5,717/mo
Est. payment
Refinancing to a lower rate could help reduce your monthly payments and save thousands over the life of the loan.
$5,717/mo
Est. payment
Explore your selling options
Work with a Zillow partner agent
Leverage their expertise and Zillow's premium Showcase listings to get your home seen by more buyers.
Get startedList with your own agent
Get your home in front of millions of buyers by listing it on Zillow.
Learn how to do itSell it yourself
Take full control of how buyers see your home on Zillow by listing For Sale by Owner (FSBO).
List your homeWhat's special
Half bathroomRich hardwood floorsNatural wood trim throughoutNewly renovated kitchenLarge deckLarge front porchComfortable garden area
Zillow last checked:
Listing updated:
Listed by:
The FurChin Team 617-620-0669,
RE/MAX Real Estate Center 617-566-0300
Bought with:
Connor Quinn
Chinatti Realty Group, Inc.
Source: MLS PIN,MLS#: 73206017
Facts & features
Interior
Bedrooms & bathrooms
- Bedrooms: 4
- Bathrooms: 2
- Full bathrooms: 1
- 1/2 bathrooms: 1
Primary bedroom
- Features: Closet, Flooring - Hardwood
- Level: Second
Bedroom 2
- Features: Closet, Flooring - Hardwood
- Level: Second
Bedroom 3
- Features: Closet, Flooring - Hardwood
- Level: Second
Bedroom 4
- Features: Closet, Flooring - Hardwood
- Level: Second
Bathroom 1
- Features: Bathroom - Half
- Level: First
Bathroom 2
- Features: Bathroom - Full, Bathroom - Tiled With Tub
- Level: Second
Dining room
- Features: Flooring - Hardwood, Deck - Exterior, Slider
- Level: First
Kitchen
- Features: Bathroom - Half, Flooring - Stone/Ceramic Tile, Breakfast Bar / Nook, Stainless Steel Appliances
- Level: First
Living room
- Features: Flooring - Hardwood
- Level: First
Heating
- Baseboard, Natural Gas
Cooling
- Ductless
Appliances
- Included: Gas Water Heater, Plumbed For Ice Maker
- Laundry: In Basement, Electric Dryer Hookup, Washer Hookup
Features
- Flooring: Wood
- Basement: Full,Partially Finished
- Number of fireplaces: 1
- Fireplace features: Living Room
Interior area
- Total structure area: 1,608
- Total interior livable area: 1,608 sqft
Property
Parking
- Total spaces: 4
- Parking features: Detached, Paved Drive, Off Street, Tandem, On Street, Paved
- Garage spaces: 1
- Uncovered spaces: 3
Features
- Patio & porch: Porch, Deck
- Exterior features: Porch, Deck, Fenced Yard, Garden
- Fencing: Fenced/Enclosed,Fenced
Lot
- Size: 5,066 Square Feet
Details
- Parcel number: M:009 B:056 L:610,591257
- Zoning: ResA
Construction
Type & style
- Home type: SingleFamily
- Architectural style: Colonial
- Property subtype: Single Family Residence
Materials
- Foundation: Stone
- Roof: Shingle
Condition
- Year built: 1900
Utilities & green energy
- Electric: 110 Volts, 220 Volts, Circuit Breakers, 200+ Amp Service
- Sewer: Public Sewer
- Water: Public
- Utilities for property: for Gas Range, for Electric Dryer, Washer Hookup, Icemaker Connection
Community & HOA
Community
- Features: Public Transportation, Shopping, Park, Walk/Jog Trails, Conservation Area, Highway Access, House of Worship, Public School, T-Station, Sidewalks
- Subdivision: West End
HOA
- Has HOA: No
Location
- Region: Malden
Financial & listing details
- Price per square foot: $538/sqft
- Tax assessed value: $673,700
- Annual tax amount: $7,876
- Date on market: 9/13/2026
- Exclusions: Bidet Toilet Attachment In Main Bathroom,
Price history
| Date | Event | Price |
|---|---|---|
| 4/22/2024 | Sold | $865,000+8.1%$538/sqft |
Source: MLS PIN #73206017 Report a problem | ||
| 3/3/2024 | Contingent | $799,900$497/sqft |
Source: MLS PIN #73206017 Report a problem | ||
| 2/27/2024 | Listed for sale | $799,900+29%$497/sqft |
Source: MLS PIN #73206017 Report a problem | ||
| 1/8/2021 | Sold | $620,000-1.6%$386/sqft |
Source: Public Record Report a problem | ||
| 11/17/2020 | Pending sale | $630,000$392/sqft |
Source: RE/MAX Revolution #72756735 Report a problem | ||
| 11/12/2020 | Listed for sale | $630,000$392/sqft |
Source: RE/MAX Revolution #72756735 Report a problem | ||
Public tax history
| Year | Property taxes | Tax assessment |
|---|---|---|
| 2025 | $8,257 +4.8% | $729,400 +8.3% |
| 2024 | $7,876 +3.5% | $673,700 +7.9% |
| 2023 | $7,613 +3.7% | $624,500 +5% |
| 2022 | $7,343 +19.6% | $594,600 +19% |
| 2021 | $6,139 +1.3% | $499,500 +4.3% |
| 2020 | $6,059 +6.2% | $479,000 +11.4% |
| 2019 | $5,706 +0% | $430,000 +6.2% |
| 2018 | $5,704 +3% | $404,800 +3.6% |
| 2017 | $5,538 +5% | $390,800 +12.3% |
| 2016 | $5,274 +0.4% | $347,900 +4.2% |
| 2015 | $5,251 +6% | $333,800 +8.4% |
| 2014 | $4,956 +5.9% | $307,800 +4.5% |
| 2013 | $4,678 +10.8% | $294,600 |
| 2012 | $4,222 +3.5% | $294,600 -1.9% |
| 2011 | $4,079 +2.4% | $300,400 -6.6% |
| 2010 | $3,983 +18.5% | $321,500 -5.2% |
| 2009 | $3,362 +4.1% | $339,300 -5.1% |
| 2008 | $3,231 +7.2% | $357,400 -2.1% |
| 2007 | $3,013 +0.5% | $365,200 |
| 2006 | $2,998 +4.8% | $365,200 +11% |
| 2005 | $2,860 +1.9% | $329,100 +4.5% |
| 2004 | $2,807 +1.2% | $315,000 +59.7% |
| 2003 | $2,773 +3.9% | $197,200 |
| 2002 | $2,670 +4.1% | $197,200 +34% |
| 2000 | $2,566 +3.5% | $147,200 |
| 1999 | $2,480 | $147,200 |
Find assessor info on the county website
Neighborhood: West End
Nearby homes
- $1,075,0003 bd3 ba2.2k sqft72 Las Casas St, Malden, MA 02148Sold
- $852,6004 bd1 ba2.2k sqft62 Las Casas St, Malden, MA 02148Off Market
- $567,300-- bd-- ba-- sqft289R Summer St, Malden, MA 02148Off Market
- $--4 bd2 ba1.8k sqft54 Las Casas St #2, Malden, MA 02148Off Market
- $762,8003 bd1 ba1.5k sqft76 Las Casas St, Malden, MA 02148Off Market
- $---- bd-- ba-- sqft59 Las Casas St, Malden, MA 02148Off Market
- $973,2007 bd2 ba3k sqft65 Las Casas St, Malden, MA 02148Off Market
- $1,028,7005 bd2 ba2.7k sqft69 Las Casas St, Malden, MA 02148Off Market
Nearby schools
GreatSchools rating
- 6/10Beebe SchoolGrades: K-8Distance: 0.7 mi
- 4/10Malden High SchoolGrades: 9-12Distance: 0.9 mi
- 6/10Forestdale SchoolGrades: K-8Distance: 1.1 mi
Get a cash offer in 3 minutes
Find out how much your home could sell for in as little as 3 minutes with a no-obligation cash offer.
Estimated market value
$904,100
Get a cash offer in 3 minutes
Find out how much your home could sell for in as little as 3 minutes with a no-obligation cash offer.
Estimated market value
$904,100
- Massachusetts
- Middlesex County
- Malden
- 02148
- West End
- 68 Las Casas St
