**OFFER DEADLINE MONDAY at 5pm****Opportunity knocks at this 3 bed 1 bath ranch that is full of possibilities! This property would suit a first time buyer or a down sizer looking for the convenience of single story living and the opportunity to decorate to their tastes. The TREX decked front porch leads you into the living room and open to the kitchen with peninsula. Off the kitchen is a vaulted dining room that could also be used as an office, which is attached to a HUGE 2 car garage/workshop. The 3 bedrooms and full bath are on the main level. Enjoy the brand new laminate flooring in the Living room, kitchen, hall, and 3 bedrooms. The basement is ready to be finished, as it is framed and insulated. Furnace is 6 years old, central air throughout, and town water and sewer. All this tucked into a cul-de-sac neighborhood. Level private lot featuring a HUGE shed with full sized garage door. Close to shopping and excellent commute to Worcester, Providence or Boston.
Sold for $392,000
$392,000
68 Laura Ln, Northbridge, MA 01534
3beds
960sqft
Single Family Residence
Built in 1972
0.3 Acres Lot
$427,500 Zestimate®
$408/sqft
$2,501 Estimated rent
Home value
$427,500
$406,000 - $449,000
$2,501/mo
Zestimate® history
Owner options
List your home for rent
$2,501/mo
Rent Zestimate®
Find your next renter with Zillow Rental Manager. Plus, with online applications, you can quickly screen prospective tenants – for free.
$2,501/mo
Rent Zestimate®
Refinance and save
$2,744/mo
Est. payment
Refinancing to a lower rate could help reduce your monthly payments and save thousands over the life of the loan.
$2,744/mo
Est. payment
Explore your selling options
Work with a Zillow partner agent
Leverage their expertise and Zillow's premium Showcase listings to get your home seen by more buyers.
Get startedList with your own agent
Get your home in front of millions of buyers by listing it on Zillow.
Learn how to do itSell it yourself
Take full control of how buyers see your home on Zillow by listing For Sale by Owner (FSBO).
List your homeWhat's special
Zillow last checked:
Listing updated:
Listed by:
Andrea Sherman 201-875-8834,
Keller Williams Elite 508-695-4545
Bought with:
The Best Buy Team
Media Realty Group Inc.
Source: MLS PIN,MLS#: 73257734
Facts & features
Interior
Bedrooms & bathrooms
- Bedrooms: 3
- Bathrooms: 1
- Full bathrooms: 1
Primary bedroom
- Features: Ceiling Fan(s), Flooring - Laminate, Lighting - Overhead
- Level: First
Bedroom 2
- Features: Ceiling Fan(s), Flooring - Laminate, Lighting - Overhead
- Level: First
Bedroom 3
- Features: Ceiling Fan(s), Flooring - Laminate, Lighting - Overhead
- Level: First
Dining room
- Features: Cathedral Ceiling(s), Ceiling Fan(s), Beamed Ceilings, Lighting - Overhead
- Level: First
Kitchen
- Features: Ceiling Fan(s), Flooring - Laminate, Gas Stove, Peninsula, Lighting - Overhead
- Level: First
Living room
- Features: Ceiling Fan(s), Lighting - Overhead
- Level: First
Heating
- Forced Air, Natural Gas
Cooling
- Central Air
Appliances
- Included: Gas Water Heater, Tankless Water Heater
- Laundry: Gas Dryer Hookup, Washer Hookup, Lighting - Overhead, In Basement
Features
- Flooring: Vinyl
- Windows: Insulated Windows, Screens
- Basement: Full,Interior Entry,Concrete,Unfinished
- Has fireplace: No
Interior area
- Total structure area: 960
- Total interior livable area: 960 sqft
Property
Parking
- Total spaces: 7
- Parking features: Attached, Garage Door Opener, Storage, Workshop in Garage, Garage Faces Side, Off Street, Paved
- Attached garage spaces: 2
- Uncovered spaces: 5
Features
- Patio & porch: Porch, Deck - Composite, Covered
- Exterior features: Porch, Deck - Composite, Covered Patio/Deck, Rain Gutters, Storage, Screens
Lot
- Size: 0.3 Acres
- Features: Wooded, Cleared, Level
Details
- Parcel number: M:0023A B:00007,1642306
- Zoning: RES
Construction
Type & style
- Home type: SingleFamily
- Architectural style: Ranch
- Property subtype: Single Family Residence
Materials
- Conventional (2x4-2x6)
- Foundation: Concrete Perimeter
- Roof: Shingle
Condition
- Year built: 1972
Utilities & green energy
- Sewer: Public Sewer
- Water: Public
- Utilities for property: for Gas Range
Community & HOA
Community
- Features: Shopping, Public School
HOA
- Has HOA: No
Location
- Region: Northbridge
Financial & listing details
- Price per square foot: $408/sqft
- Tax assessed value: $305,600
- Annual tax amount: $3,695
- Date on market: 9/7/2026
- Exclusions: All Appliances Included
- Road surface type: Paved
Price history
| Date | Event | Price |
|---|---|---|
| 8/26/2024 | Sold | $392,000+6.2%$408/sqft |
Source: MLS PIN #73257734 Report a problem | ||
| 7/4/2024 | Contingent | $369,000$384/sqft |
Source: MLS PIN #73257734 Report a problem | ||
| 6/26/2024 | Listed for sale | $369,000+50.6%$384/sqft |
Source: MLS PIN #73257734 Report a problem | ||
| 1/15/2019 | Sold | $245,000-3.9%$255/sqft |
Source: Public Record Report a problem | ||
| 12/1/2018 | Price change | $254,900-7.3%$266/sqft |
Source: Oak Realty #72421531 Report a problem | ||
| 11/8/2018 | Listed for sale | $274,900$286/sqft |
Source: Oak Realty #72421531 Report a problem | ||
Public tax history
| Year | Property taxes | Tax assessment |
|---|---|---|
| 2025 | $3,776 +2.2% | $320,300 +4.8% |
| 2024 | $3,695 -3.8% | $305,600 +3.1% |
| 2023 | $3,841 +11.9% | $296,400 +18.9% |
| 2022 | $3,431 +4.3% | $249,200 +9.7% |
| 2021 | $3,291 -2.5% | $227,100 -6.8% |
| 2020 | $3,374 +10.4% | $243,800 +3.4% |
| 2019 | $3,057 +5.2% | $235,700 +5% |
| 2018 | $2,905 | $224,500 +4.6% |
| 2017 | $2,905 +4.8% | $214,700 +6.6% |
| 2016 | $2,771 +10% | $201,500 +7.1% |
| 2015 | $2,518 +0.9% | $188,200 |
| 2014 | $2,496 +7.4% | $188,200 |
| 2013 | $2,324 -3.6% | $188,200 |
| 2012 | $2,411 +7.5% | $188,200 -1.8% |
| 2011 | $2,242 +5.5% | $191,600 -6.3% |
| 2010 | $2,126 -1.8% | $204,400 -5% |
| 2009 | $2,165 +6.8% | $215,200 -8% |
| 2008 | $2,027 +5% | $233,800 +3.4% |
| 2007 | $1,931 -0.9% | $226,100 |
| 2006 | $1,949 +5.6% | $226,100 +11% |
| 2005 | $1,846 -6.3% | $203,700 +36.6% |
| 2004 | $1,971 +2.4% | $149,100 |
| 2003 | $1,925 +21.2% | $149,100 +47.9% |
| 2001 | $1,588 +15.5% | $100,800 +8.6% |
| 1998 | $1,375 | $92,800 |
Find assessor info on the county website
Neighborhood: Whitinsville
Nearby homes
- $449,0003 bd1 ba909 sqft56 Laura Ln, Northbridge, MA 01534Off Market
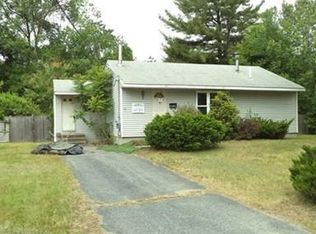
- $394,9003 bd1 ba884 sqft78 Laura Ln, Northbridge, MA 01534Off Market
- $511,4004 bd2 ba1.5k sqft67 Laura Ln, Northbridge, MA 01534Off Market
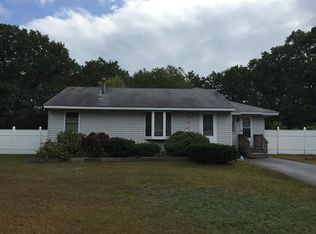
- $448,4003 bd1 ba1.6k sqft1024 Providence Rd, Northbridge, MA 01534Off Market
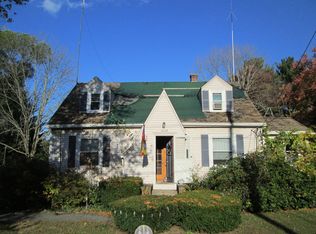
- $365,2004 bd1 ba1.4k sqft1040 Providence Rd, Northbridge, MA 01534Off Market
- $442,2002 bd2 ba1.3k sqft79 Laura Ln, Northbridge, MA 01534Off Market
- $385,7003 bd1 ba816 sqft44 Laura Ln, Northbridge, MA 01534Off Market
- $383,6003 bd1 ba816 sqft57 Laura Ln, Northbridge, MA 01534Off Market
Nearby schools
GreatSchools rating
- 5/10Northbridge Elementary SchoolGrades: PK-5Distance: 2 mi
- 5/10Northbridge Middle SchoolGrades: 6-8Distance: 1.2 mi
- 3/10Northbridge High SchoolGrades: 9-12Distance: 1.2 mi
Get a cash offer in 3 minutes
Find out how much your home could sell for in as little as 3 minutes with a no-obligation cash offer.
Estimated market value
$427,500
Get a cash offer in 3 minutes
Find out how much your home could sell for in as little as 3 minutes with a no-obligation cash offer.
Estimated market value
$427,500
