Discover one of the most compelling values in Holly Forest — offering the ideal blend of comfort, functionality, and mountain charm at an attractive price point. Being offered furnished, this three-bedroom, two-and-a-half-bathroom home is designed for easy living, featuring a primary suite on the main level with a walk-in closet, while two guest suites upstairs share a full bathroom — perfect for family and guests.
The main level showcases an inviting living area with a stone-faced fireplace, a dedicated dining space, a spacious kitchen with granite countertops, and an adjacent laundry room and powder room. An abundance of windows fills the home with natural light, enhancing the warm tones of the wide-plank hardwood floors and highlighting the character of the laurel-lined stairwell.
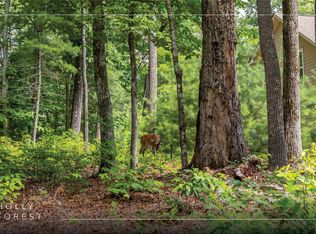
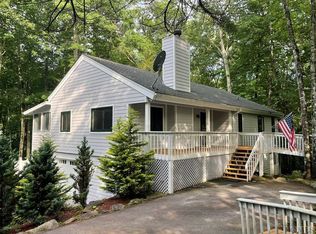
Outdoor living is a true highlight, with a covered wraparound porch, screened porch, and multi-level decks — ideal for enjoying the natural surroundings year-round. A two-car garage and a level circular driveway provide easy access, complemented by ample storage throughout.
Located in Holly Forest, owners enjoy access to the amenities of Sapphire Valley Resort, including indoor and outdoor pools, fitness center, hot tubs and saunas, golf, tennis and pickleball, Fairfield Lake and beach, walking trails, and seasonal skiing, tubing, and ziplining — offering year-round recreation for all ages.
Conveniently located less than an hour from Asheville Regional Airport, this property offers an exceptional opportunity as a full-time residence, a lock-and-leave getaway, or an investment property. Create lasting memories this season and experience all that this mountain retreat has to offer.
Sold for $580,000
$580,000
68 Laurel Drive, Sapphire, NC 28774
3beds
--sqft
Single Family Residence
Built in 2009
0.56 Acres Lot
$576,400 Zestimate®
$--/sqft
$2,459 Estimated rent
Home value
$576,400
$548,000 - $605,000
$2,459/mo
Zestimate® history
Owner options
List your home for rent
$2,459/mo
Rent Zestimate®
Find your next renter with Zillow Rental Manager. Plus, with online applications, you can quickly screen prospective tenants – for free.
$2,459/mo
Rent Zestimate®
Refinance and save
$4,502/mo
Est. payment
Refinancing to a lower rate could help reduce your monthly payments and save thousands over the life of the loan.
$4,502/mo
Est. payment
Explore your selling options
Work with a Zillow partner agent
Leverage their expertise and Zillow's premium Showcase listings to get your home seen by more buyers.
Get startedList with your own agent
Get your home in front of millions of buyers by listing it on Zillow.
Learn how to do itSell it yourself
Take full control of how buyers see your home on Zillow by listing For Sale by Owner (FSBO).
List your homeWhat's special
Covered wraparound porchWide-plank hardwood floorsLaurel-lined stairwellMulti-level decksDedicated dining spaceLevel circular drivewayAmple storage throughout
Zillow last checked:
Listing updated:
Listed by:
Bambi Famous Kaine,
Silver Creek Real Estate Group, Inc.
Bought with:
Bambi Famous Kaine, 308117
Silver Creek Real Estate Group, Inc.
Source: HCMLS,MLS#: 1002861Originating MLS: Highlands Cashiers Board of Realtors
Facts & features
Interior
Bedrooms & bathrooms
- Bedrooms: 3
- Bathrooms: 3
- Full bathrooms: 2
- 1/2 bathrooms: 1
Bedroom 1
- Level: Main
Bedroom 2
- Level: Upper
Bedroom 3
- Level: Upper
Bathroom 1
- Level: Main
Bathroom 2
- Level: Main
Bathroom 3
- Level: Upper
Dining room
- Level: Main
Kitchen
- Level: Main
Laundry
- Level: Main
Living room
- Level: Main
Heating
- Central, Electric
Cooling
- Central Air, Ceiling Fan(s)
Appliances
- Included: Dryer, Dishwasher, Electric Cooktop, Electric Range, Disposal, Microwave, Refrigerator, Stainless Steel Appliance(s), Washer
- Laundry: Common Area, Inside, Main Level, Laundry Room
Features
- Ceiling Fan(s), Double Vanity, Eat-in Kitchen, Granite Counters, Primary Downstairs, Open Floorplan, Pantry, Stone Counters, Recessed Lighting, Soaking Tub, Vaulted Ceiling(s), Walk-In Closet(s)
- Flooring: Tile, Wood
- Basement: Crawl Space,Exterior Entry,Concrete,Storage Space,Unfinished
- Number of fireplaces: 1
- Fireplace features: Living Room, Wood Burning
Property
Parking
- Total spaces: 2
- Parking features: Circular Driveway, Paved
- Garage spaces: 2
Features
- Levels: Two
- Stories: 2
- Patio & porch: Rear Porch, Deck, Front Porch, Porch, Screened, Wrap Around
- Exterior features: None
- Pool features: Association
- Has view: Yes
- View description: Trees/Woods
- Waterfront features: None
Lot
- Size: 0.56 Acres
- Features: Back Yard, Gentle Sloping, Wooded, Flat, Rolling Slope
- Topography: Level,Rolling
Details
- Additional structures: Garage(s)
- Parcel number: 8502018731
- Zoning description: Residential
Construction
Type & style
- Home type: SingleFamily
- Architectural style: Traditional
- Property subtype: Single Family Residence
Materials
- Fiber Cement, Concrete
- Roof: Shingle
Condition
- New construction: No
- Year built: 2009
Utilities & green energy
- Sewer: Sewer Applied for Permit, Septic Tank
- Water: Public
- Utilities for property: Electricity Connected, Fiber Optic Available, Sewer Connected, Satellite Internet Available, Water Connected
Community & HOA
Community
- Features: None
- Subdivision: Holly Forest
HOA
- Has HOA: Yes
- Amenities included: Basketball Court, Dog Park, Fitness Center, Golf Course, Gated, Picnic Area, Playground, Pickleball, Park, Pool, Recreation Facilities, Sauna, Spa/Hot Tub, Tennis Court(s), Trail(s)
- HOA fee: $1,038 annually
- HOA name: Holly Forest Poa
- Second HOA fee: $1,177 annually
- Second HOA name: Sapphire Valley Master Association
Location
- Region: Sapphire
Financial & listing details
- Tax assessed value: $623,491
- Annual tax amount: $2,208
- Date on market: 4/10/2026
- Cumulative days on market: 98 days
Price history
| Date | Event | Price |
|---|---|---|
| 7/27/2026 | Sold | $580,000-3.1% |
Source: HCMLS #1002861 Report a problem | ||
| 7/17/2026 | Pending sale | $598,500 |
Source: HCMLS #1002861 Report a problem | ||
| 7/5/2026 | Contingent | $598,500 |
Source: HCMLS #1002861 Report a problem | ||
| 6/5/2026 | Price change | $598,500-4.2% |
Source: HCMLS #1002861 Report a problem | ||
| 4/10/2026 | Listed for sale | $624,500+149.8% |
Source: HCMLS #1002861 Report a problem | ||
| 2/21/2014 | Sold | $250,000+12.9% |
Source: Public Record Report a problem | ||
| 2/26/2010 | Sold | $221,500 |
Source: Public Record Report a problem | ||
Public tax history
| Year | Property taxes | Tax assessment |
|---|---|---|
| 2025 | $2,209 +39.6% | $623,491 +75.1% |
| 2024 | $1,583 | $356,040 |
| 2023 | $1,583 | $356,040 |
| 2022 | $1,583 +6.7% | $356,040 |
| 2021 | $1,483 +4.2% | $356,040 +7.2% |
| 2020 | $1,423 | $332,120 |
| 2019 | $1,423 | $332,120 |
| 2018 | $1,423 | $332,120 |
| 2017 | $1,423 +2.4% | $332,120 |
| 2015 | $1,390 +19.1% | $332,120 -8.7% |
| 2011 | $1,168 | $363,680 |
Find assessor info on the county website
Neighborhood: 28774
Nearby homes
- $4,0000.59 acres4 Laurel Dr, Sapphire, NC 28774Sold
- $145,6001 bd1 ba576 sqft83 Laurel Dr, Sapphire, NC 28774Off Market
- $587,4003 bd3 ba1.4k sqft18 Laurel Dr, Sapphire, NC 28774Off Market
- $341,0002 bd2 ba1.7k sqft67 Laurel Dr, Sapphire, NC 28774Off Market
- $160,0001 bd1 ba548 sqft96 Laurel Dr, Sapphire, NC 28774Off Market
- $788,1004 bd3 ba2.8k sqft32 Rhododendron Run, Sapphire, NC 28774Off Market
- $155,0002.41 acresL-2HR Turkey Roost Rd, Sapphire, NC 28774Sold
- $12,500-- bd-- ba-- sqft5 Laurel Dr, Sapphire, NC 28774Off Market
Nearby schools
GreatSchools rating
- 5/10Blue Ridge SchoolGrades: PK-6Distance: 6.3 mi
- 4/10Blue Ridge Virtual Early CollegeGrades: 7-12Distance: 6.3 mi
- 9/10Jackson County Early CollegeGrades: 9-12Distance: 19.4 mi
Sell for more on Zillow
Get a Zillow Showcase℠ listing at no additional cost and you could sell for .
$576,400
2% more
+$11,528
With Zillow Showcase(estimated)
$587,928
Sell for more on Zillow
Get a Zillow Showcase℠ listing at no additional cost and you could sell for .
$576,400
2% more
+$11,528
With Zillow Showcase(estimated)
$587,928
- North Carolina
- Jackson County
- Sapphire
- 28774
- 68 Laurel Drive
