Skip main navigation
Off market
  • $849,700

    68 Lavender Dr, Yardley, PA 19067

    3beds
    3,000sqft
    Townhouse
    Built in 2020
    -- sqft lot
    $849,700 Zestimate®
    $283/sqft
    $3,873 Estimated rent

    Home value

    $849,700

    $807,000 - $892,000

    $3,873/mo

    Zestimate® history
    Loading
    Loading...

    Owner options

    List your home for rent

    $3,873/mo

    Rent Zestimate®

    Find your next renter with Zillow Rental Manager. Plus, with online applications, you can quickly screen prospective tenants – for free.

    Learn more

    $3,873/mo

    Rent Zestimate®

    Refinance and save

    $5,421/mo

    Est. payment

    Refinancing to a lower rate could help reduce your monthly payments and save thousands over the life of the loan.

    See today's rates

    $5,421/mo

    Est. payment

    Explore your selling options

    Work with a Zillow partner agent

    Leverage their expertise and Zillow's premium Showcase listings to get your home seen by more buyers.

    Get started

    List with your own agent

    Get your home in front of millions of buyers by listing it on Zillow.

    Learn how to do it

    Sell it yourself

    Take full control of how buyers see your home on Zillow by listing For Sale by Owner (FSBO).

    List your home

    What's special

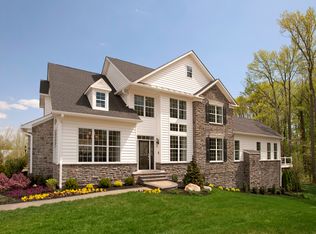
    New 3 bedroom, 2 ½ bath with a 2 car garage, Strathmere model, townhome situated in prestigious Regency at Yardley 55+ community. This newly constructed home was recently purchased and still under warranty. Home offers an open floor plan with many upgrades from builder’s base home package, including extended family room, alternate kitchen layout with Kitchen aide appliances, Kohler white ceramic farm sink, upgraded cabinets and extended island featuring a unique leathered granite countertop and island seating. Enter the home into the foyer which opens to the spacious two-story dining room and living room. First floor includes a powder room and spacious laundry room including a sink, second refrigerator and additional cabinetry. The extended Master bedroom suite is also located on the first floor with a double door entry, two roomy walk-in closets, and a primary bath with a custom shower stall, dual-sink vanity and a private toilet area. The centrally located kitchen includes a nook for casual dining and opens to an oversized, extended family room with a vaulted ceiling, gas fire place with fan and smart device control. French door access to an oversized patio with upgraded patio blocks, sitting wall and lights overlooking a grassy picturesque open common area. As you proceed to the second floor, you will find a spacious loft (alternate upgraded floor plan) with two additional large bedrooms, a walk in closet, a full bath and a third carpeted room. Other features include extended garage, 2 zone heating and air conditioning, glass front door, crown molding, upgraded electric throughout with additional high hats in all main living areas. Wall mounted TV electrical and cable connections in all rooms as well as ceiling fans in all bedrooms, loft and family room. Custom blinds on all windows. Two chandeliers in the dining and living room area and upgraded wood flooring throughout. Bedrooms include upgraded carpeting. Bathrooms and laundry room include upgraded vanities and tiles on both floors and in shower areas. The clubhouse and amenities include an indoor and outdoor pool, a gym, pool tables and many other clubs and activities for you to be involved and to meet other friendly neighbors. Home is located in Award winning Pennsbury School district. A dream location with plenty of shopping and restaurants. Just minutes from New Hope and New Jersey. Close to major highways (95, 295 and route 1) and trains to Philadelphia, Princeton and NYC. CALL Owner at 848-459-5661 for appointment.

    This property is off market, which means it's not currently listed for sale or rent on Zillow. This may be different from what's available on other websites or public sources.

    Facts & features

    Interior

    Bedrooms & bathrooms
    • Bedrooms: 3
    • Bathrooms: 3
    • Full bathrooms: 2
    • 1/2 bathrooms: 1
    Heating
    • Forced air, Gas
    Cooling
    • Central
    Appliances
    • Included: Dishwasher, Dryer, Garbage disposal, Microwave, Range / Oven, Refrigerator, Washer
    Features
    • Flooring: Tile, Carpet, Hardwood, Laminate
    • Basement: None
    • Has fireplace: Yes
    • Fireplace features: wood stove
    Interior area
    • Total interior livable area: 3,000 sqft

    Property

    Parking
    • Total spaces: 4
    • Parking features: Garage - Attached
    Features
    • Exterior features: Stone, Vinyl
    Details
    • Parcel number: 20032355

    Construction

    Type & style
    • Home type: Townhouse
    Materials
    • Frame
    • Roof: Shake / Shingle
    Condition
    • Year built: 2020

    Community & HOA

    Community
    • Features: Fitness Center, Fifty Five Plus Active Community
    • Senior community: Yes
    Location
    • Region: Yardley

    Financial & listing details

    • Price per square foot: $283/sqft
    • Tax assessed value: $681,806
    • Annual tax amount: $14,066

    Price history

    DateEventPrice
    9/19/2022Sold$710,500-3.9%$237/sqft
    Source: Bright MLS #PABU2029174 Report a problem
    8/22/2022Pending sale$739,000$246/sqft
    Source: Bright MLS #PABU2029174 Report a problem
    7/25/2022Price change$739,000-1.5%$246/sqft
    Source: Bright MLS #PABU2029174 Report a problem
    6/11/2022Listed for sale$749,900$250/sqft
    Source: Bright MLS #PABU2029174 Report a problem
    3/29/2022Listing removed--
    Source: Bright MLS #PABU2016796 Report a problem
    3/19/2022Listed for sale$749,900$250/sqft
    Source: Bright MLS #PABU2016796 Report a problem
    3/9/2022Contingent$749,900$250/sqft
    Source: Bright MLS #PABU2016796 Report a problem
    1/31/2022Price change$749,900-3.2%$250/sqft
    Source: Bright MLS #PABU2016796 Report a problem
    1/21/2022Listed for sale$774,900+10.7%$258/sqft
    Source: Bright MLS #PABU2016796 Report a problem
    9/13/2021Listing removed--
    Source: Owner Report a problem
    9/8/2021Price change$700,000-4%$233/sqft
    Source: Owner Report a problem
    9/2/2021Listed for sale$729,000+17.5%$243/sqft
    Source: Owner Report a problem
    10/20/2020Sold$620,345+15.1%$207/sqft
    Source: Public Record Report a problem
    3/7/2020Listing removed$538,995$180/sqft
    Source: Toll Brothers Report a problem
    1/29/2020Listed for sale$538,995$180/sqft
    Source: Toll Brothers Report a problem

    Public tax history

    YearProperty taxesTax assessment
    2025$14,066 +0.8%$56,590
    2024$13,958 +9.7%$56,590
    2023$12,727 +2.2%$56,590
    2022$12,452 $56,590
    2021-- --
    2020-- --
    2018-- --
    2017-- --
    2016-- --
    Find assessor info on the county website

    Neighborhood: 19067

    Nearby schools

    GreatSchools rating
    Get a cash offer in 3 minutes
    Find out how much your home could sell for in as little as 3 minutes with a no-obligation cash offer.
    Estimated market value
    $849,700
    Get a cash offer in 3 minutes
    Find out how much your home could sell for in as little as 3 minutes with a no-obligation cash offer.
    Estimated market value
    $849,700