New home in Wilmington, NC. Welcome to The Grove at Blake Farm. Fantastic home on wide/ private homesite. Backs up to a pond. In close proximity to historic and beautiful Poplar Grove Plantation and Abbey Nature Preserve. Top notch dining and shopping just down the street in Porter's Neck. Short drive to either gorgeous Wrightsville Beach or charming Topsail Island. The Tillman floorplan features a first-floor primary suite, formal dining room, a large open living space divided by a kitchen island, and powder room on the first floor. Upstairs you are greeted by an convenient loft, a laundry room, 4 bedrooms and 3 full bathrooms. Home backs up to protected tree line. The home comes equipped with Stainless Steel Appliances and includes smart home system with a 7'' touch screen that controls your front door digital lock, front porch light, z-wave thermostat and video doorbell. The system is also controlled via voice command and an included phone app for remote use. Close to shopping, restaurants, downtown Wilmington and area beaches. Photos of similar plan not actual home. Options and colors may vary.
Sold for $508,699
$508,699
68 Legare Street Lot 176, Wilmington, NC 28411
5beds
3,022sqft
Single Family Residence
Built in 2025
8,712 Square Feet Lot
$517,200 Zestimate®
$168/sqft
$3,595 Estimated rent
Home value
$517,200
$471,000 - $569,000
$3,595/mo
Zestimate® history
Owner options
List your home for rent
$3,595/mo
Rent Zestimate®
Find your next renter with Zillow Rental Manager. Plus, with online applications, you can quickly screen prospective tenants – for free.
$3,595/mo
Rent Zestimate®
Refinance and save
$4,256/mo
Est. payment
Refinancing to a lower rate could help reduce your monthly payments and save thousands over the life of the loan.
$4,256/mo
Est. payment
Explore your selling options
Work with a Zillow partner agent
Leverage their expertise and Zillow's premium Showcase listings to get your home seen by more buyers.
Get startedList with your own agent
Get your home in front of millions of buyers by listing it on Zillow.
Learn how to do itSell it yourself
Take full control of how buyers see your home on Zillow by listing For Sale by Owner (FSBO).
List your homeWhat's special
Zillow last checked:
Listing updated:
Listed by:
Team D.R. Horton 910-742-7946,
D.R. Horton, Inc
Bought with:
Sabourin Homes Team
Coldwell Banker Sea Coast Advantage
Eric F Sabourin, 264912
Coldwell Banker Sea Coast Advantage
Source: Hive MLS,MLS#: 100524978 Originating MLS: Cape Fear Realtors MLS, Inc.
Originating MLS: Cape Fear Realtors MLS, Inc.Facts & features
Interior
Bedrooms & bathrooms
- Bedrooms: 5
- Bathrooms: 4
- Full bathrooms: 3
- 1/2 bathrooms: 1
Rooms
- Room types: Master Bedroom, Living Room, Dining Room, Bedroom 2, Bedroom 3, Bedroom 4, Bedroom 5, Other
Primary bedroom
- Level: Main
- Dimensions: 15.5 x 20.8
Bedroom 2
- Level: Second
- Dimensions: 13.8 x 12.8
Bedroom 3
- Level: Second
- Dimensions: 13.1 x 12.4
Bedroom 4
- Level: Second
- Dimensions: 12.2 x 12.4
Bedroom 5
- Level: Second
- Dimensions: 12.1 x 12.4
Dining room
- Level: Main
- Dimensions: 11.9 x 11.4
Kitchen
- Level: Main
- Dimensions: 12 x 14
Living room
- Level: Main
- Dimensions: 18.3 x 17.8
Other
- Description: Loft
- Level: Second
- Dimensions: 19.5 x 15.1
Heating
- Heat Pump, Electric
Cooling
- Central Air, Heat Pump
Appliances
- Included: Built-In Microwave, Range, Disposal, Dishwasher
- Laundry: Laundry Room
Features
- Master Downstairs, Walk-in Closet(s), High Ceilings, Entrance Foyer, Kitchen Island, Pantry, Walk-in Shower, Walk-In Closet(s)
- Flooring: LVT/LVP, Carpet
- Doors: Thermal Doors
- Windows: Thermal Windows
- Basement: None
- Attic: Access Only,Partially Floored,Pull Down Stairs
- Has fireplace: No
- Fireplace features: None
Interior area
- Total structure area: 3,022
- Total interior livable area: 3,022 sqft
Property
Parking
- Total spaces: 2
- Parking features: Garage Faces Front, Attached, Concrete, Garage Door Opener
- Attached garage spaces: 2
Accessibility
- Accessibility features: None
Features
- Levels: Two
- Stories: 2
- Patio & porch: Patio, Porch
- Exterior features: Cluster Mailboxes, Thermal Doors
- Pool features: None, See Remarks
- Fencing: None
- Has view: Yes
- View description: Pond
- Has water view: Yes
- Water view: Pond
- Waterfront features: None
- Frontage type: See Remarks
Lot
- Size: 8,712 Square Feet
Details
- Parcel number: 32712651010000
- Zoning: PUD
- Special conditions: Standard
Construction
Type & style
- Home type: SingleFamily
- Property subtype: Single Family Residence
Materials
- Vinyl Siding
- Foundation: Slab
- Roof: Architectural Shingle
Condition
- New construction: Yes
- Year built: 2025
Utilities & green energy
- Sewer: Public Sewer
- Water: Public
- Utilities for property: Sewer Connected, Water Connected
Green energy
- Green verification: HERS Index Score
- Energy efficient items: Lighting, Thermostat
Community & HOA
Community
- Security: Smoke Detector(s)
- Subdivision: Blake Farm
HOA
- Has HOA: Yes
- Amenities included: Cabana, Pool, Jogging Path, Maintenance Common Areas, Maintenance Roads, Management, Pickleball, Playground, Sidewalks, Street Lights, Taxes
- HOA fee: $1,200 annually
- HOA name: First Service Residential
Location
- Region: Wilmington
Financial & listing details
- Price per square foot: $168/sqft
- Date on market: 11/23/2025
- Cumulative days on market: 49 days
- Listing agreement: Exclusive Right To Sell
- Listing terms: Cash,Conventional,FHA,USDA Loan,VA Loan
- Road surface type: Paved
Price history
| Date | Event | Price |
|---|---|---|
| 2/12/2026 | Sold | $508,699-0.3%$168/sqft |
Source:  Hive MLS #100524978 Report a problem Hive MLS #100524978 Report a problem | ||
| 12/17/2025 | Listed for sale | $509,999$169/sqft |
Source:  DR Horton Report a problem DR Horton Report a problem | ||
| 12/15/2025 | Pending sale | $509,999$169/sqft |
Source: Hive MLS #100524978 Report a problem | ||
| 12/6/2025 | Price change | $509,999-2%$169/sqft |
Source: Hive MLS #100524978 Report a problem | ||
| 11/23/2025 | Listed for sale | $520,290$172/sqft |
Source: Hive MLS #100524978 Report a problem | ||
| 9/8/2025 | Pending sale | $520,290$172/sqft |
Source: Hive MLS #100524978 Report a problem | ||
| 8/26/2025 | Price change | $520,290-0.2%$172/sqft |
Source: DR Horton Report a problem | ||
| 8/20/2025 | Price change | $521,590+0.2%$173/sqft |
Source: DR Horton Report a problem | ||
| 8/14/2025 | Listed for sale | $520,290$172/sqft |
Source: Hive MLS #100524978 Report a problem | ||
Public tax history
Tax history is unavailable.
Neighborhood: 28411
Nearby homes
- $439,9994 bd4 ba2.5k sqft139 Brogdon St LOT 11, Wilmington, NC 28411Sold

- $403,7994 bd3 ba1.9k sqft77 Brogdon St LOT 5, Wilmington, NC 28411Sold
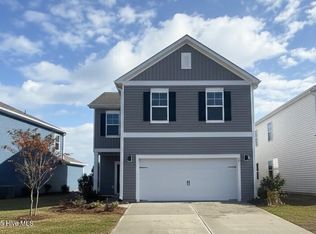
- $393,9994 bd3 ba2.2k sqft65 Brogdon St LOT 4, Wilmington, NC 28411Sold
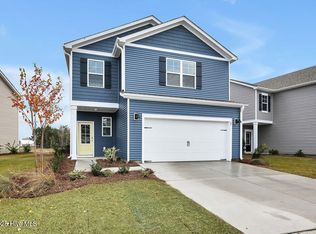
- $394,9994 bd3 ba1.9k sqft123 Brogdon St LOT 9, Wilmington, NC 28411Sold
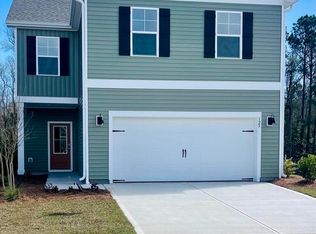
- $427,5034 bd3 ba2.3k sqft83 Brogdon St LOT 6, Wilmington, NC 28411Sold
- $432,8904 bd3 ba2.3k sqft40 Brogdon St LOT 29, Wilmington, NC 28411Sold
- $455,3005 bd4 ba2.5k sqft70 Brogden St LOT 25, Wilmington, NC 28411Off Market
- $370,0003 bd3 ba1.4k sqft26 Brogdon St LOT 31, Wilmington, NC 28411Sold
Nearby schools
GreatSchools rating
- 9/10South Topsail Elementary SchoolGrades: PK-5Distance: 4.6 mi
- 6/10Topsail Middle SchoolGrades: 5-8Distance: 6.7 mi
- 8/10Topsail High SchoolGrades: 9-12Distance: 6.4 mi
Schools provided by the listing agent
- Elementary: South Topsail
- Middle: Topsail
- High: Topsail
Source: Hive MLS. This data may not be complete. We recommend contacting the local school district to confirm school assignments for this home.
Get a cash offer in 3 minutes
Find out how much your home could sell for in as little as 3 minutes with a no-obligation cash offer.
Estimated market value
$517,200
Get a cash offer in 3 minutes
Find out how much your home could sell for in as little as 3 minutes with a no-obligation cash offer.
Estimated market value
$517,200
- North Carolina
- Pender County
- Wilmington
- 28411
- 68 Legare Street Lot 176
Nearby cities
Nearby neighborhoods
Nearby zip codes
Other Wilmington Topics
