Skip main navigation
Sold for $545,000
  • $545,000

    68 Lincoln Avenue Extension, Norwalk, CT 06854

    2beds
    1,898sqft
    Single Family Residence
    Built in 1937
    4,791.6 Square Feet Lot
    $653,900 Zestimate®
    $287/sqft
    $3,064 Estimated rent

    Home value

    $653,900

    $615,000 - $700,000

    $3,064/mo

    Zestimate® history
    Loading
    Loading...

    Owner options

    List your home for rent

    $3,064/mo

    Rent Zestimate®

    Find your next renter with Zillow Rental Manager. Plus, with online applications, you can quickly screen prospective tenants – for free.

    Learn more

    $3,064/mo

    Rent Zestimate®

    Refinance and save

    $3,687/mo

    Est. payment

    Refinancing to a lower rate could help reduce your monthly payments and save thousands over the life of the loan.

    See today's rates

    $3,687/mo

    Est. payment

    Explore your selling options

    Work with a Zillow partner agent

    Leverage their expertise and Zillow's premium Showcase listings to get your home seen by more buyers.

    Get started

    List with your own agent

    Get your home in front of millions of buyers by listing it on Zillow.

    Learn how to do it

    Sell it yourself

    Take full control of how buyers see your home on Zillow by listing For Sale by Owner (FSBO).

    List your home

    What's special

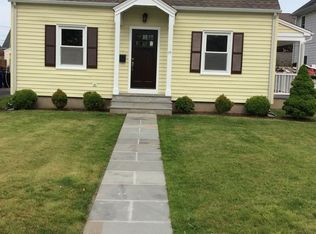
    HIGHEST & BEST DEADLINE- MON 5/20 @ 5:00. Imagine a lifestyle where the urban pulse meets tranquil beach vibes - welcome to your dream turnkey home at Harbor Shores! This meticulously maintained home greets you with a bright, inviting floor plan that flows seamlessly, accentuated by sun-filled rooms and hardwood floors. Front to back living room, centered around a beautifully appointed gas fireplace w/an elegant mantle, offers a warm and inviting atmosphere that is a versatile space perfect for relaxing or entertaining. The beautiful, updated kitchen leads you to exceptional outdoor living space. An expansive deck with a sunken hot tub complements the charming patio area and gardens beyond. The Wisteria-covered arbor creates a magical space perfect for relaxing in a saltwater breeze. On a cul-de-sac in a blissful near-water setting, this home stands historically resilient against nature's whims and storms. Experience the enchantment of summer listening to live music echoing across the harbor, visible 4th of July fireworks from your deck, and the serenity of soaking in your hot tub under a starlit sky. Outdoor enthusiasts will revel in the proximity to pickleball courts and marinas- launch your paddleboard/kayak within a block from your doorstep to explore the scenic waters anytime. Top-tier dining options, and SONO train station all just moments away. Upgrades include new roof, beautiful bathrooms, and kitchen.

    Zillow last checked:

    Listing updated:

    Listed by:

    The Maher Drury Team,

    Shannon E. Drury 203-571-8101,

    Berkshire Hathaway NE Prop. 203-227-5117,

    Co-Listing Agent: Sue Drury 203-803-8856,

    Berkshire Hathaway NE Prop.

    Bought with:

    Shelly Seidemann, RES.0819691

    Keller Williams Prestige Prop.

    Source: Smart MLS,MLS#: 24018295MLS Logo

    Facts & features

    Interior

    Bedrooms & bathrooms
    • Bedrooms: 2
    • Bathrooms: 2
    • Full bathrooms: 1
    • 1/2 bathrooms: 1
    Primary bedroom
    • Features: Hardwood Floor
    • Level: Upper
    • Area: 204 Square Feet
    • Dimensions: 12 x 17
    Bedroom
    • Features: Hardwood Floor
    • Level: Upper
    • Area: 204 Square Feet
    • Dimensions: 12 x 17
    Dining room
    • Features: Hardwood Floor
    • Level: Main
    • Area: 144 Square Feet
    • Dimensions: 12 x 12
    Kitchen
    • Features: Hardwood Floor
    • Level: Main
    • Area: 144 Square Feet
    • Dimensions: 12 x 12
    Living room
    • Features: Hardwood Floor
    • Level: Main
    • Area: 276 Square Feet
    • Dimensions: 12 x 23
    Heating
    • Baseboard, Oil
    Cooling
    • Ceiling Fan(s), Window Unit(s)
    Appliances
    • Included: Gas Range, Refrigerator, Dishwasher, Washer, Dryer, Water Heater
    • Laundry: Lower Level
    Features
    • Basement: Crawl Space,Full
    • Attic: None
    • Number of fireplaces: 1
    Interior area
    • Total structure area: 1,898
    • Total interior livable area: 1,898 sqft
    • Finished area above ground: 1,380
    • Finished area below ground: 518

    Property

    Parking
    • Total spaces: 4
    • Parking features: Detached, Paved, Driveway, Asphalt
    • Garage spaces: 1
    • Has uncovered spaces: Yes
    Features
    • Fencing: Full
    • Waterfront features: Walk to Water, Beach Access, Harbor, Access
    Lot
    • Size: 4,791 sqft
    • Features: Dry, Level, Cul-De-Sac, In Flood Zone
    Details
    • Parcel number: 235226
    • Zoning: C

    Construction

    Type & style
    • Home type: SingleFamily
    • Architectural style: Cape Cod
    • Property subtype: Single Family Residence
    Materials
    • Clapboard, Vinyl Siding
    • Foundation: Stone
    • Roof: Asphalt
    Condition
    • New construction: No
    • Year built: 1937
    Details
    • Warranty included: Yes

    Utilities & green energy

    • Sewer: Public Sewer
    • Water: Public

    Community & neighborhood

    Community
    • Community features: Health Club, Library, Paddle Tennis, Park, Playground, Shopping/Mall, Near Public Transport
    Location
    • Region: Norwalk
    • Subdivision: Harbor Shores

    Price history

    DateEventPrice
    8/29/2024Sold$545,000+16.2%$287/sqft
    Source: Smart MLS #24018295 Report a problem
    5/25/2024Pending sale$469,000$247/sqft
    Source: Smart MLS #24018295 Report a problem
    5/17/2024Listed for sale$469,000+223.4%$247/sqft
    Source: Smart MLS #24018295 Report a problem
    4/26/1997Sold$145,000+13.3%$76/sqft
    Source: Public Record Report a problem
    10/28/1993Sold$128,000$67/sqft
    Source: Smart MLS #93100938 Report a problem

    Public tax history

    YearProperty taxesTax assessment
    2025$6,487 +1.5%$271,430
    2024$6,391 +22.6%$271,430 +30.6%
    2023$5,212 +2.2%$207,770
    2022$5,100 +2.4%$207,770
    2021$4,980 +0.1%$207,770
    2020$4,977 +2.7%$207,770
    2019$4,844 +7.5%$207,770 +22.7%
    2018$4,505 +3.6%$169,340 +0%
    2017$4,349 +1.2%$169,330 0%
    2015$4,296 +1.3%$169,340
    2014$4,240 -26.7%$169,340 -35.2%
    2013$5,785 +3.8%$261,310
    2012$5,574 +2.8%$261,310
    2011$5,420 +1.1%$261,310
    2010$5,359 +5.6%$261,310
    2009$5,075 +30.8%$261,310 +51.4%
    2008$3,879 +6%$172,620 +2.2%
    2007$3,660 +4.5%$168,980 +11.7%
    2006$3,503 -17.4%$151,235 -10.5%
    2005$4,241 +35.1%$168,980 +46%
    2004$3,139 +10.6%$115,745 +18.1%
    2003$2,839 +3.8%$98,000 +30.9%
    2001$2,735 +1.3%$74,882 +18.3%
    2000$2,701 +14.1%$63,324 +22.3%
    1999$2,368 $51,765

    Find assessor info on the county website

    Neighborhood: 06854

    Nearby schools

    GreatSchools rating
    Schools provided by the listing agent
    • Elementary: Rowayton
    • High: Brien McMahon

    Source: Smart MLS. This data may not be complete. We recommend contacting the local school district to confirm school assignments for this home.

    Get pre-qualified for a loan
    At Zillow Home Loans, we can pre-qualify you in as little as 5 minutes with no impact to your credit score.

    An equal housing lender. NMLS #10287.

    Sell for more on Zillow
    Get a Zillow Showcase℠ listing at no additional cost and you could sell for .
    $653,900
    2% more
    +$13,078
    With Zillow Showcase(estimated)
    $666,978