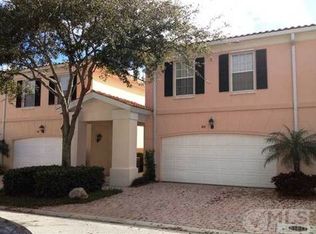
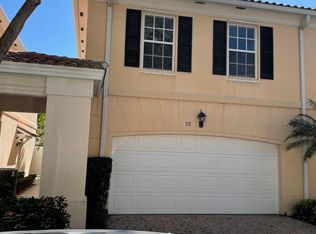
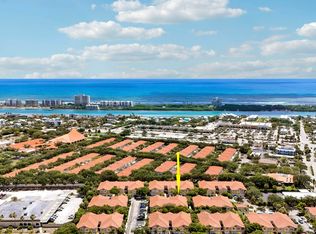
Welcome to this beautifully updated home in sought-after Tequesta Oaks. This one-of-a-kind townhome is highlighted by a completely redesigned and expanded showpiece kitchen and brand new waterproof laminate floors. Upstairs, rich hardwood flooring and a renovated laundry area add style and function. Impact windows and sliders, 2023 roof, and 2025 A/C offer peace of mind. Outside, enjoy a private backyard with paver patio, synthetic turf, and river rock accents, perfect for relaxing or entertaining. Pet-friendly and ideally located minutes from beaches, parks, shopping, dining, and golf. Investor-friendly with no rental waiting period!
For sale
$580,000
68 Live Oak Circle, Tequesta, FL 33469
3beds
1,298sqft
Townhouse
Built in 1997
2,103 Square Feet Lot
$-- Zestimate®
$447/sqft
$491/mo HOA
What's special
Rich hardwood flooringImpact windows and slidersRenovated laundry areaRiver rock accentsSynthetic turf
- 6 days
- 529
- 42
Likely to sell faster than
Zillow last checked:
Listing updated:
Listed by:
Gabriella Papale-Chrost 609-760-8814,
Compass Florida LLC,
Janet M Cantwell-Papale 609-760-0776,
Compass Florida LLC
Source: BeachesMLS,MLS#: B26070500 Originating MLS: BeachesMLS
Originating MLS: BeachesMLSFacts & features
Interior
Bedrooms & bathrooms
- Bedrooms: 3
- Bathrooms: 3
- Full bathrooms: 2
- 1/2 bathrooms: 1
- Main level bathrooms: 1
Primary bedroom
- Level: Upper
- Area: 210
- Dimensions: 14 X 15
Kitchen
- Level: Main
- Area: 88
- Dimensions: 8 X 11
Living room
- Level: Main
- Area: 340
- Dimensions: 20 X 17
Heating
- None
Cooling
- Central Air, Electric
Appliances
- Included: Dishwasher, Electric Range, Freezer, Disposal, Ice Maker, Microwave, Refrigerator
- Laundry: Inside, Upper Level
Features
- Built-in Features, Dual Sinks, Eat-in Kitchen, Kitchen Island, Living/Dining Room, Split Bedrooms, Upper Level Primary, Walk-In Closet(s)
- Flooring: Ceramic Tile, Laminate, Wood
- Has fireplace: No
Interior area
- Total structure area: 1,718
- Total interior livable area: 1,298 sqft
Video & virtual tour
Property
Parking
- Total spaces: 4
- Parking features: Attached, Driveway, Garage
- Attached garage spaces: 2
- Uncovered spaces: 2
Accessibility
- Accessibility features: None
Features
- Levels: Two
- Stories: 2
- Patio & porch: Patio
- Exterior features: Outdoor Living Area
- Pool features: Association
- Waterfront features: None
Lot
- Size: 2,103 Square Feet
- Features: < 1/4 Acre
Details
- Parcel number: 60434030420000560
- Zoning: M-U (city)
- Special conditions: Standard,Listed As-Is
Construction
Type & style
- Home type: Townhouse
- Property subtype: Townhouse
Materials
- Block, Concrete
- Roof: Concrete,Tile
Condition
- Resale
- New construction: No
- Year built: 1997
Utilities & green energy
- Sewer: Public Sewer
- Water: Public
- Utilities for property: Cable Connected, Sewer Available, Water Available
Community & HOA
Community
- Features: Home Owners Association, Street Lights
- Security: None
- Subdivision: TEQUESTA OAKS
HOA
- Has HOA: Yes
- Amenities included: Pool, Sidewalks
- Services included: Common Areas, Cable TV, Internet, Maintenance Grounds, Roof
- HOA fee: $1,474 quarterly
- HOA name: Harbor Management
- HOA phone: 561-935-9366
Location
- Region: Tequesta
Financial & listing details
- Price per square foot: $447/sqft
- Tax assessed value: $450,000
- Annual tax amount: $8,327
- Date on market: 9/3/2026
- Cumulative days on market: 6 days
- Listing terms: Cash,Conventional,FHA,VA Loan
Estimated market value
Not available
Estimated sales range
Not available
Not available
Price history
| Date | Event | Price |
|---|---|---|
| 9/3/2026 | Listed for sale | $580,000+17.2%$447/sqft |
Source:  BeachesMLS #B26070500 Report a problem BeachesMLS #B26070500 Report a problem | ||
| 6/2/2023 | Sold | $495,000-2.9%$381/sqft |
Source: BeachesMLS #R10864060 Report a problem | ||
| 4/29/2023 | Pending sale | $509,900$393/sqft |
Source:  The Keyes Company/Realtors #RX10864060 Report a problem The Keyes Company/Realtors #RX10864060 Report a problem | ||
| 4/28/2023 | Contingent | $509,900$393/sqft |
Source: BeachesMLS #RX-10864060 Report a problem | ||
| 4/7/2023 | Price change | $509,900-1.8%$393/sqft |
Source: BeachesMLS #RX-10864060 Report a problem | ||
| 3/31/2023 | Price change | $519,000-1.1%$400/sqft |
Source: BeachesMLS #RX-10864060 Report a problem | ||
| 2/6/2023 | Listed for sale | $525,000+103.5%$404/sqft |
Source: BeachesMLS #RX-10864060 Report a problem | ||
| 8/7/2015 | Sold | $258,000-2.6%$199/sqft |
Source: BeachesMLS #R10141807 Report a problem | ||
| 6/18/2015 | Pending sale | $265,000$204/sqft |
Source: Waterfront Properties & Club C #RX-10141807 Report a problem | ||
| 6/5/2015 | Listed for sale | $265,000+23.3%$204/sqft |
Source: Waterfront Properties & Club C #RX-10141807 Report a problem | ||
| 12/12/2010 | Listing removed | $215,000$166/sqft |
Source: Illustrated Properties Real Estate #R3128675 Report a problem | ||
| 7/31/2010 | Listed for sale | $215,000+59.3%$166/sqft |
Source: Illustrated Properties Real Estate #R3128675 Report a problem | ||
| 6/18/1999 | Sold | $135,000+10.1%$104/sqft |
Source: Public Record Report a problem | ||
| 9/3/1997 | Sold | $122,600$94/sqft |
Source: Public Record Report a problem | ||
Public tax history
| Year | Property taxes | Tax assessment |
|---|---|---|
| 2025 | $8,327 +3.3% | $447,615 +2.9% |
| 2024 | $8,064 -2.8% | $435,000 +7.4% |
| 2023 | $8,300 +91.8% | $405,000 +69.9% |
| 2022 | $4,327 +1.5% | $238,340 +3% |
| 2021 | $4,263 +1.1% | $231,398 +1.4% |
| 2020 | $4,217 +1.6% | $228,203 +2.3% |
| 2019 | $4,149 | $223,072 +1.9% |
| 2018 | $4,149 +6.4% | $218,913 +2.1% |
| 2017 | $3,900 +1.1% | $214,410 +2.1% |
| 2016 | $3,859 +0.4% | $210,000 +7.1% |
| 2015 | $3,845 -9.8% | $196,020 +10% |
| 2014 | $4,263 +11.5% | $178,200 +10% |
| 2013 | $3,823 +0% | $162,000 |
| 2012 | $3,823 -1.8% | $162,000 |
| 2011 | $3,893 -3.5% | $162,000 -3.6% |
| 2010 | $4,033 +2.2% | $168,000 -1.2% |
| 2009 | $3,945 -5.2% | $170,000 -12.5% |
| 2008 | $4,160 -24.9% | $194,250 -26.7% |
| 2007 | $5,536 +119.3% | $265,000 +104.2% |
| 2006 | $2,525 | $129,747 +3% |
| 2005 | -- | $125,968 +3% |
| 2004 | $1,313 +501.4% | $122,299 +1.9% |
| 2003 | $218 -86.9% | $120,019 +2.4% |
| 2002 | $1,665 -26.6% | $117,206 +1.6% |
| 2001 | $2,269 +4.5% | $115,360 +3% |
| 2000 | $2,171 +17.2% | $112,000 +7.7% |
| 1999 | $1,852 | $104,000 |
Find assessor info on the county website
Monthly payment
Est. payment
Payment breakdown
Explore the cost of this home by adjusting the details. Changes won't be saved.Climate risks
Neighborhood: 33469
Nearby schools
Schools provided by the listing agent
- Elementary: Jupiter
- Middle: Jupiter
- High: Jupiter
Source: BeachesMLS. This data may not be complete. We recommend contacting the local school district to confirm school assignments for this home.
Similar homes
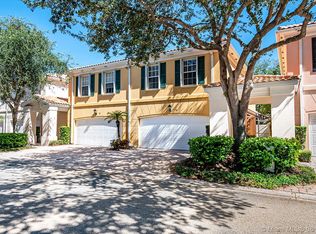
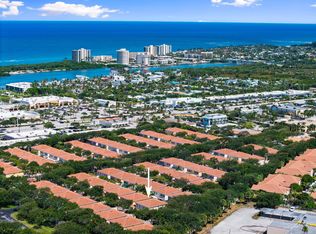
- $534,9993 bd3 ba1.2k sqft48 Live Oak Circle, Jupiter, FL 33469For Sale
 MLS ID #B26049045, Ashley Dodge, Branca Realty Professionals, LLC. BeachesMLS
 - $389,0003 bd2 ba1.4k sqft105 Lighthouse Circle #B, Tequesta, FL 33469For Sale
 MLS ID #B26073885, Bradley Hurst, Illustrated Properties LLC (Jupiter). BeachesMLS
 - $625,0003 bd3 ba1.4k sqft8925 SE Riverfront Terrace, Tequesta, FL 33469For Sale
 MLS ID #B26068846, Bradley Hurst, Illustrated Properties LLC (Jupiter). BeachesMLS
 - $599,0003 bd3 ba1.3k sqft4345 Parkside Drive, Jupiter, FL 33458For Sale
 MLS ID #B26025013, Benjamin E Peress, Coldwell Banker. BeachesMLS
 - $640,0002 bd2 ba1.2k sqftTequesta Cove, Tequesta, FL 33469For SaleMLS ID #B26023057, John Cooke, The Keyes Company (Tequesta). BeachesMLS
- $495,0003 bd3 ba1.8k sqft319 E BAY CEDAR Circle, Jupiter, FL 33458For SaleMLS ID #B26070542, Daniel Angel Ramos, CENTURY 21 Tenace Realty. BeachesMLS
- $360,0002 bd2 ba981 sqft114 Lighthouse Circle Unit C, Tequesta, FL 33469For SaleMLS ID #B26031231, Steven Jeffrey Burns, Compass Florida LLC. BeachesMLS
- $535,0003 bd4 ba1.7k sqftGreenwich, Jupiter, FL 33458For SaleMLS ID #B26068378, Dave Magua, The Keyes Company. BeachesMLS
- $665,0003 bd3 ba1.7k sqft717 Ocean Dunes Circle, Jupiter, FL 33477For SaleMLS ID #B26071033, John Collins, Collins Florida Realty Inc. BeachesMLS
- $599,0003 bd3 ba1.5k sqft435 Capistrano Drive, Palm Beach Gardens, FL 33410For SaleMLS ID #B26047020, Michael Joseph Rossi, Billero & Billero Properties. BeachesMLS
- $550,0003 bd3 ba1.5k sqft442 Capistrano Drive, Palm Beach Gardens, FL 33410For SaleMLS ID #B26049219, Jason Carlstrom, Waterfront Properties & Club C. BeachesMLS
- $598,4003 bd3 ba1.6k sqft3032 W Community Drive, Jupiter, FL 33458For SaleMLS ID #B26002231, Michael Parrish, Seawinds Realty. BeachesMLS
- $524,9003 bd4 ba1.9k sqft4316 Blowing Point Place, Jupiter, FL 33458For SaleMLS ID #B26043377, Michael DaSilva, Compass Florida LLC. BeachesMLS
- $575,0002 bd2 ba1.4k sqft299 Old Meadow Way, Palm Beach Gardens, FL 33418For SaleMLS ID #B26063171, Justin Varner, The Corcoran Group. BeachesMLS
- $634,9003 bd3 ba1.6k sqft196 Evergrene Parkway, Palm Beach Gardens, FL 33410For SaleMLS ID #B26031749, Richard B Tweedle, Illustrated Properties LLC (Jupiter). BeachesMLS
- $633,0003 bd2 ba1.8k sqft17165 Waterbend Drive #206, Jupiter, FL 33477For SaleMLS ID #B26027873, Abigail Watkins Barnett, Compass Florida LLC. BeachesMLS
- $599,0003 bd2 ba1.5k sqft301 Sea Oats Drive #A, Juno Beach, FL 33408For SaleMLS ID #B26000965, Christine Wood, Coldwell Banker Realty. BeachesMLS
- $549,0002 bd2 ba1.2k sqft706 Ocean Dunes Circle, Jupiter, FL 33477For SaleMLS ID #B26060164, Victor D'Acunti, Apogee Team Realty, LLC. BeachesMLS
- $354,9002 bd3 ba1.1k sqft6207, Jupiter, FL 33458For SaleMLS ID #B26068398, Andrea Docimo, Premier Brokers International. BeachesMLS
- $598,9803 bd2 ba1.6k sqft252 Moccasin Trail W, Jupiter, FL 33458For SaleMLS ID #B26027062, Sophie Schneeberger, Echo Fine Properties. BeachesMLS
