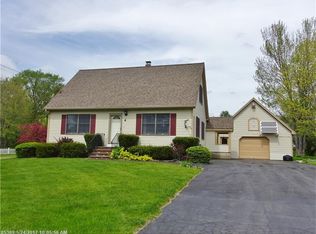
Don't miss out on one of the BEST neighborhoods in Brewer!! Tucked away on the quiet, dead-end section of Lorraine Avenue, this beautifully maintained split-level ranch offers the perfect combination of privacy, comfort, and convenience. With 3-4 bedrooms, 2 full bathrooms, and over 1,900 square feet of living space, this move-in ready home has been thoughtfully updated so you can simply unpack and enjoy.
Recent improvements include all new kitchen appliances, a new kitchen sink, two new energy-efficient heat pumps, new garage doors, new toilets, fresh interior paint, a refurbished deck, and a new pool pump and filter--providing peace of mind and modern comfort from day one. The flexible floor plan offers room to spread out, whether you're looking for additional living space, a home office, guest accommodations, or hobby space.
Step outside and enjoy your own private backyard retreat. The spacious deck overlooks the above-ground pool, creating the perfect setting for summer gatherings, family barbecues, or simply relaxing after a long day. Mature trees and the home's location at the end of the street provide a peaceful setting that's increasingly hard to find.
Located in one of Brewer's established neighborhoods, you'll enjoy quick access to shopping, restaurants, schools, medical facilities, and everyday conveniences while still feeling tucked away from the hustle and bustle. Brewer is known for its strong sense of community, excellent recreational opportunities, and easy access to downtown Bangor. Spend weekends exploring the Brewer Riverwalk, local parks, community events, or take advantage of nearby shopping and dining. Brewer also offers excellent municipal recreation facilities, playgrounds, athletic fields, and a vibrant community atmosphere.
If you've been searching for a home that combines thoughtful updates, generous living space, outdoor enjoyment, and an unbeatable location, 68 Lorraine Avenue is ready to welcome you home.
Closed
Zillow last checked:
Listing updated:
Bought with:
NextHome Experience
Source: Maine Listings,MLS#: 1670598
Price history
| Date | Event | Price |
|---|---|---|
| 8/13/2026 | Sold | $375,000$194/sqft |
Source:  Maine Listings #1670598 Report a problem Maine Listings #1670598 Report a problem | ||
| 7/10/2026 | Pending sale | $375,000$194/sqft |
Source: Maine Listings #1670598 Report a problem | ||
| 7/7/2026 | Listed for sale | $375,000+10.3%$194/sqft |
Source: Maine Listings #1670598 Report a problem | ||
| 6/7/2024 | Sold | $340,000+0%$176/sqft |
Source: Maine Listings #1584056 Report a problem | ||
| 6/7/2024 | Pending sale | $339,900$176/sqft |
Source: Maine Listings #1584056 Report a problem | ||
| 4/25/2024 | Contingent | $339,900$176/sqft |
Source: Maine Listings #1584056 Report a problem | ||
| 4/12/2024 | Price change | $339,900-1.5%$176/sqft |
Source: Maine Listings #1584056 Report a problem | ||
| 3/30/2024 | Price change | $345,000-1.1%$179/sqft |
Source: Maine Listings #1584056 Report a problem | ||
| 3/14/2024 | Listed for sale | $349,000+88.6%$181/sqft |
Source: Maine Listings #1584056 Report a problem | ||
| 3/24/2021 | Listing removed | -- |
Source: Owner Report a problem | ||
| 9/23/2016 | Listing removed | $185,000$96/sqft |
Source: Owner Report a problem | ||
| 8/30/2016 | Price change | $185,000-1.6%$96/sqft |
Source: Owner Report a problem | ||
| 7/23/2016 | Listed for sale | $188,000+10.7%$97/sqft |
Source: Owner Report a problem | ||
| 9/9/2015 | Listing removed | $169,900$88/sqft |
Source: Realty of Maine #1215077 Report a problem | ||
| 5/7/2015 | Listed for sale | $169,900$88/sqft |
Source: Realty of Maine #1215077 Report a problem | ||
| 12/1/2014 | Listing removed | $169,900$88/sqft |
Source: Realty of Maine #1156476 Report a problem | ||
| 9/13/2014 | Price change | $169,900-2.1%$88/sqft |
Source: Better Homes and Gardens-The Masiello Group #1112467 Report a problem | ||
| 8/28/2014 | Price change | $173,500-2.3%$90/sqft |
Source: Better Homes and Gardens-The Masiello Group #1112467 Report a problem | ||
| 8/22/2014 | Listing removed | $1,650$1/sqft |
Source: Owner Report a problem | ||
| 7/28/2014 | Listed for rent | $1,650$1/sqft |
Source: Owner Report a problem | ||
| 6/6/2014 | Price change | $177,500-1.3%$92/sqft |
Source: Better Homes and Gardens-The Masiello Group #1112467 Report a problem | ||
| 3/19/2014 | Price change | $179,900-4.6%$93/sqft |
Source: Better Homes and Gardens-The Masiello Group #1112467 Report a problem | ||
| 1/21/2014 | Price change | $188,500-0.7%$98/sqft |
Source: Better Homes and Gardens-The Masiello Group #1112467 Report a problem | ||
| 11/2/2013 | Price change | $189,900-4.9%$98/sqft |
Source: Better Homes and Gardens-The Masiello Group #1112467 Report a problem | ||
| 10/4/2013 | Price change | $199,750-4.3%$103/sqft |
Source: Better Homes and Gardens-The Masiello Group #1112467 Report a problem | ||
| 9/17/2013 | Listed for sale | $208,800$108/sqft |
Source: Owner Report a problem | ||
Sell for more on Zillow
Get a Zillow Showcase℠ listing at no additional cost and you could sell for .
$375,100
2% more
+$7,502
With Zillow Showcase(estimated)
$382,602
