One or more photo(s) has been virtually staged. PRICED TO SELL! YOUR CASUALLY ELEGANT COASTAL LIFESTYLE AWAITS at 68 LOS LAGOS BLVD. Seller is MOTIVATED so please schedule your showing today! Seller will consider concessions towards HOA fees with an accepted offer! Nestled in a desirable beachside community, this modern 3-bedroom, 2-bathroom home offers the perfect blend of luxury and comfort. Built in 2021, this stunning property boasts 1,810 sq. ft. of living space with an open floor plan designed for seamless living and entertaining. Step inside and be greeted by bright, airy interiors that flow effortlessly from the spacious living room to the gourmet kitchen and dining area. The screened-in back porch is ideal for enjoying morning coffee or unwinding after a long day—soak up the Florida sunshine while staying cool and comfortable. FEATURES and UPGRADES INCLUDE 2021 CONSTRUCTION, LUSH LANDSCAPING, SOLAR TUBES, 5 1/4 INCH BASEBOARDS, LARGE KITCHEN ISLAND, KITCHEN CABINET PULL-OUTS, CHOICE HOME WARRANTY, QUARTZ COUNTERTOPS, DOUBLE OVENS AND COOKTOP, ABUNDANT STORAGE INCLUDING LAUNDRY ROOM CABINETS, 2 PANTRYS, HALL CLOSET AND OVER-SIZED 3 CAR TANDEM GARAGE w/ shelving, WATER FILTRATION SYSTEM, SCREENED GARAGE DOOR, ETC. GOLF CART IS NEGOTIABLE! Located in a gated community with low HOA fees, this home offers an array of top-tier amenities, including- BEACH access and oceanfront walkways, SCENIC walking and biking trails, kayak storage, OCEANFRONT Resort-style pool, Tennis and pickleball courts, Boathouse and dock on the scenic Matanzas River and MORE! Enjoy unparalleled access to the beach and the Intracoastal Waterway, as well as being just minutes from shopping, dining, parks, and local attractions. Whether you're looking for a primary residence or a vacation retreat, this home offers the best of coastal living. Don't miss out on this incredible opportunity—schedule your private showing today!
Sold for $445,000
$445,000
68 Los Lagos Blvd, Palm Coast, FL 32137
3beds
1,810sqft
Single Family Residence
Built in 2021
7,057 Square Feet Lot
$451,800 Zestimate®
$246/sqft
$3,174 Estimated rent
Home value
$451,800
$411,000 - $497,000
$3,174/mo
Zestimate® history
Owner options
List your home for rent
$3,174/mo
Rent Zestimate®
Find your next renter with Zillow Rental Manager. Plus, with online applications, you can quickly screen prospective tenants – for free.
$3,174/mo
Rent Zestimate®
Refinance and save
$3,255/mo
Est. payment
Refinancing to a lower rate could help reduce your monthly payments and save thousands over the life of the loan.
$3,255/mo
Est. payment
Explore your selling options
Work with a Zillow partner agent
Leverage their expertise and Zillow's premium Showcase listings to get your home seen by more buyers.
Get startedList with your own agent
Get your home in front of millions of buyers by listing it on Zillow.
Learn how to do itSell it yourself
Take full control of how buyers see your home on Zillow by listing For Sale by Owner (FSBO).
List your homeWhat's special
Oceanfront resort-style poolQuartz countertopsScreened garage doorOpen floor planAbundant storageWater filtration systemGourmet kitchen
Zillow last checked:
Listing updated:
Listed by:
Bianca Lovett 386-569-3622,
RE/MAX SELECT PROFESSIONALS 386-283-4966,
John King 386-237-5335,
RE/MAX SELECT PROFESSIONALS
Bought with:
Non-Member Agent
STELLAR NON-MEMBER OFFICE
Source: Stellar MLS,MLS#: FC308221 Originating MLS: Flagler
Originating MLS: Flagler
Facts & features
Interior
Bedrooms & bathrooms
- Bedrooms: 3
- Bathrooms: 2
- Full bathrooms: 2
Primary bedroom
- Features: Ceiling Fan(s), En Suite Bathroom, Walk-In Closet(s)
- Level: First
- Area: 210 Square Feet
- Dimensions: 15x14
Bedroom 2
- Features: Ceiling Fan(s), Built-in Closet
- Level: First
- Area: 130 Square Feet
- Dimensions: 10x13
Bedroom 3
- Features: Ceiling Fan(s), Built-in Closet
- Level: First
- Area: 143 Square Feet
- Dimensions: 11x13
Primary bathroom
- Features: Multiple Shower Heads, Shower No Tub, Stone Counters, Tall Countertops, Tub With Shower, Water Closet/Priv Toilet
- Level: First
- Area: 110 Square Feet
- Dimensions: 10x11
Bathroom 2
- Features: Exhaust Fan, Tall Countertops, Tub With Shower
- Level: First
- Area: 45 Square Feet
- Dimensions: 5x9
Balcony porch lanai
- Features: Ceiling Fan(s)
- Level: First
- Area: 120 Square Feet
- Dimensions: 12x10
Dining room
- Level: First
- Area: 154 Square Feet
- Dimensions: 11x14
Great room
- Features: Ceiling Fan(s)
- Level: First
- Area: 224 Square Feet
- Dimensions: 14x16
Kitchen
- Features: Pantry, Kitchen Island, Granite Counters, Stone Counters, Tall Countertops
- Level: First
- Area: 224 Square Feet
- Dimensions: 16x14
Heating
- Central, Electric, Exhaust Fan, Heat Pump
Cooling
- Central Air
Appliances
- Included: Oven, Convection Oven, Cooktop, Dishwasher, Disposal, Electric Water Heater, Exhaust Fan, Microwave
- Laundry: Electric Dryer Hookup, Inside, Laundry Room, Washer Hookup
Features
- Ceiling Fan(s), High Ceilings, Kitchen/Family Room Combo, Open Floorplan, Solid Surface Counters, Split Bedroom, Walk-In Closet(s)
- Flooring: Carpet, Luxury Vinyl
- Windows: Blinds, ENERGY STAR Qualified Windows, Storm Window(s), Window Treatments, Skylight(s)
- Has fireplace: No
Interior area
- Total structure area: 2,685
- Total interior livable area: 1,810 sqft
Property
Parking
- Total spaces: 3
- Parking features: Garage - Attached
- Attached garage spaces: 3
- Details: Garage Dimensions: 21x33
Accessibility
- Accessibility features: Accessible Full Bath
Features
- Levels: One
- Stories: 1
- Exterior features: Other, Rain Gutters
- Fencing: Fenced,Vinyl
- Waterfront features: Canal Front, Gulf/Ocean Front, Beach Access, Gulf/Ocean Access, Intracoastal Waterway Access, Boat Port, Fishing Pier, Minimum Wake Zone, No Wake Zone
- Body of water: ATLANTIC OCEAN/ INTRACOASTAL W
Lot
- Size: 7,057 Square Feet
Details
- Additional structures: Boat House
- Parcel number: 3710313785000000090
- Zoning: PUD
- Special conditions: None
Construction
Type & style
- Home type: SingleFamily
- Property subtype: Single Family Residence
Materials
- Cement Siding, HardiPlank Type, Wood Frame
- Foundation: Slab
- Roof: Shingle
Condition
- New construction: No
- Year built: 2021
Utilities & green energy
- Sewer: Private Sewer
- Water: Private
- Utilities for property: BB/HS Internet Available, Cable Available, Electricity Connected, Private, Sewer Connected, Street Lights
Community & HOA
Community
- Features: Canal Front, Community Boat Ramp, Dock, Fishing, Gulf/Ocean Front, Intracoastal Waterway, River, Water Access, Clubhouse, Fitness Center, Gated Community - Guard, Gated Community - No Guard, Golf Carts OK, Pool, Sidewalks, Tennis Court(s)
- Security: Gated Community, Security Gate, Security Lights
- Pet fee: $0 monthly
- Subdivision: LOS LAGOS/MATANZAS SHORES I
HOA
- Has HOA: Yes
- Amenities included: Fitness Center, Gated, Maintenance, Recreation Facilities, Security, Shuffleboard Court, Spa/Hot Tub, Tennis Court(s), Trail(s)
- Services included: 24-Hour Guard, Community Pool, Reserve Fund, Insurance, Maintenance Structure, Maintenance Grounds, Manager, Pool Maintenance, Recreational Facilities, Security
- HOA fee: $179 monthly
- HOA name: MARIA ACCOA
- HOA phone: 386-445-7443
- Second HOA name: MATANZAS SHORES HOA
Location
- Region: Palm Coast
Financial & listing details
- Price per square foot: $246/sqft
- Tax assessed value: $420,578
- Annual tax amount: $4,690
- Date on market: 3/20/2025
- Cumulative days on market: 233 days
- Listing terms: Cash,Conventional,VA Loan
- Ownership: Fee Simple
- Total actual rent: 0
- Electric utility on property: Yes
- Road surface type: Paved
Price history
| Date | Event | Price |
|---|---|---|
| 12/16/2025 | Sold | $445,000-1.1%$246/sqft |
Source:  Stellar MLS #FC308221 Report a problem Stellar MLS #FC308221 Report a problem | ||
| 11/10/2025 | Pending sale | $450,000$249/sqft |
Source: Stellar MLS #FC308221 Report a problem | ||
| 10/7/2025 | Price change | $450,000-3.2%$249/sqft |
Source: Stellar MLS #FC308221 Report a problem | ||
| 8/19/2025 | Price change | $465,000-4.9%$257/sqft |
Source: Stellar MLS #FC308221 Report a problem | ||
| 6/28/2025 | Price change | $489,000-9.4%$270/sqft |
Source: Stellar MLS #FC308221 Report a problem | ||
| 3/20/2025 | Listed for sale | $539,900+51.9%$298/sqft |
Source: Stellar MLS #FC308221 Report a problem | ||
| 3/3/2021 | Sold | $355,383$196/sqft |
Source: Public Record Report a problem | ||
Public tax history
| Year | Property taxes | Tax assessment |
|---|---|---|
| 2024 | $4,885 +2.2% | $355,830 +3% |
| 2023 | $4,780 +12.4% | $345,466 +3% |
| 2022 | $4,254 +309% | $335,404 +379.1% |
| 2021 | $1,040 +473.2% | $70,000 +482% |
| 2020 | $181 | $12,028 |
Find assessor info on the county website
Neighborhood: 32137
Nearby homes
- $483,1003 bd2 ba2.2k sqft70 Los Lagos Blvd, Palm Coast, FL 32137Off Market
- $19,1564 bd3 ba3.3k sqft66 Los Lagos Blvd, Palm Coast, FL 32137Off Market

- $526,4003 bd2 ba2k sqft72 Los Lagos Blvd, Palm Coast, FL 32137Off Market
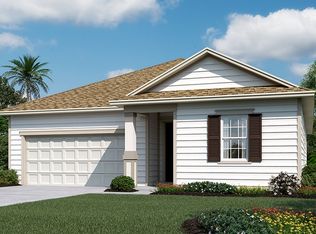
- $540,3005 bd3 ba2.5k sqft62 Los Lagos Blvd, Palm Coast, FL 32137Off Market

- $570,1004 bd2 ba2.3k sqft74 Los Lagos Blvd, Palm Coast, FL 32137Off Market
- $500,2003 bd2 ba2k sqft37 Los Lagos Blvd, Palm Coast, FL 32137Off Market
- $586,8005 bd3 ba3.1k sqft58 Los Lagos Blvd, Palm Coast, FL 32137Off Market
- $473,3003 bd2 ba2k sqft39 Los Lagos Blvd, Palm Coast, FL 32137Off Market
Nearby schools
GreatSchools rating
- 8/10Old Kings Elementary SchoolGrades: PK-5Distance: 12.7 mi
- 5/10Matanzas High SchoolGrades: 8-12Distance: 3.9 mi
- 7/10Indian Trails Middle SchoolGrades: 6-8Distance: 5.9 mi
Schools provided by the listing agent
- Elementary: Old Kings Elementary
- Middle: Indian Trails Middle-FC
- High: Matanzas High
Source: Stellar MLS. This data may not be complete. We recommend contacting the local school district to confirm school assignments for this home.
Get a cash offer in 3 minutes
Find out how much your home could sell for in as little as 3 minutes with a no-obligation cash offer.
Estimated market value
$451,800
Get a cash offer in 3 minutes
Find out how much your home could sell for in as little as 3 minutes with a no-obligation cash offer.
Estimated market value
$451,800
- Florida
- Flagler County
- Palm Coast
- 32137
- 68 Los Lagos Blvd
Nearby cities
Nearby zip codes
Other Palm Coast Topics
