This well-maintained 3-bedroom, 2.5-bathroom home is located in the desirable Hammond’s Mill community, within the sought-after Spring Mills school district. Recent updates include a brand-new roof and gutters installed in November, as well as a new hot water heater added in 2022—offering peace of mind and value. Inside, you’ll find new luxury vinyl plank (LVP) flooring throughout the main living level. The traditional layout includes a front-facing kitchen with ample cabinetry, a separate dining area, and a spacious family room accented by decorative columns. A door from the family room provides access to the wooden deck, perfect for enjoying the outdoor space. Upstairs, the primary suite features tray ceilings, a private en suite bath, and a walk-in closet. Two additional bedrooms are generously sized and share a well-appointed hall bath. The unfinished basement offers room to grow—ideal for storage, hobbies, or future living space. Conveniently located near shopping, dining, and major commuter routes including I-81, this home also offers access to community features like parks, walking trails, and nearby recreational amenities.
Sold for $240,000
$240,000
68 Mabel Ln, Martinsburg, WV 25404
3beds
1,360sqft
Townhouse
Built in 2005
2,000 Square Feet Lot
$247,500 Zestimate®
$176/sqft
$1,575 Estimated rent
Home value
$247,500
$223,000 - $275,000
$1,575/mo
Zestimate® history
Owner options
List your home for rent
$1,575/mo
Rent Zestimate®
Find your next renter with Zillow Rental Manager. Plus, with online applications, you can quickly screen prospective tenants – for free.
$1,575/mo
Rent Zestimate®
Refinance and save
$1,810/mo
Est. payment
Refinancing to a lower rate could help reduce your monthly payments and save thousands over the life of the loan.
$1,810/mo
Est. payment
Explore your selling options
Work with a Zillow partner agent
Leverage their expertise and Zillow's premium Showcase listings to get your home seen by more buyers.
Get startedList with your own agent
Get your home in front of millions of buyers by listing it on Zillow.
Learn how to do itSell it yourself
Take full control of how buyers see your home on Zillow by listing For Sale by Owner (FSBO).
List your homeWhat's special
Private en suite bathTray ceilingsWooden deckFront-facing kitchenBrand-new roof and guttersAmple cabinetrySpacious family room
Zillow last checked:
Listing updated:
Listed by:
Tracy Kable 304-725-1918,
Real Broker, LLC,
Co-Listing Agent: Natasha Lenee Fogle 304-620-2225,
Real Broker, LLC
Bought with:
Mr. Rick Boswell, WVB230300927
Gain Realty
Source: Bright MLS,MLS#: WVBE2040832
Facts & features
Interior
Bedrooms & bathrooms
- Bedrooms: 3
- Bathrooms: 3
- Full bathrooms: 2
- 1/2 bathrooms: 1
- Main level bathrooms: 1
Rooms
- Room types: Dining Room, Primary Bedroom, Bedroom 2, Bedroom 3, Kitchen, Family Room, Basement, Primary Bathroom, Full Bath, Half Bath
Primary bedroom
- Features: Flooring - Carpet, Ceiling Fan(s), Attached Bathroom, Walk-In Closet(s)
- Level: Upper
- Area: 156 Square Feet
- Dimensions: 13 x 12
Bedroom 2
- Features: Flooring - Carpet, Ceiling Fan(s)
- Level: Upper
- Area: 90 Square Feet
- Dimensions: 10 x 9
Bedroom 3
- Features: Ceiling Fan(s), Flooring - Carpet
- Level: Upper
- Area: 90 Square Feet
- Dimensions: 9 x 10
Primary bathroom
- Features: Bathroom - Tub Shower, Flooring - Laminated
- Level: Upper
Basement
- Features: Basement - Unfinished, Flooring - Concrete
- Level: Lower
- Area: 608 Square Feet
- Dimensions: 19 x 32
Dining room
- Features: Flooring - Luxury Vinyl Plank, Lighting - Ceiling
- Level: Main
- Area: 120 Square Feet
- Dimensions: 10 x 12
Family room
- Features: Flooring - Luxury Vinyl Plank, Ceiling Fan(s)
- Level: Main
- Area: 216 Square Feet
- Dimensions: 12 x 18
Other
- Features: Bathroom - Tub Shower
- Level: Upper
Half bath
- Level: Main
Kitchen
- Features: Recessed Lighting, Flooring - Luxury Vinyl Plank, Countertop(s) - Solid Surface
- Level: Main
- Area: 110 Square Feet
- Dimensions: 10 x 11
Heating
- Heat Pump, Electric
Cooling
- Central Air, Electric
Appliances
- Included: Microwave, Dishwasher, Dryer, Oven/Range - Electric, Refrigerator, Washer, Stainless Steel Appliance(s), Disposal, Water Heater, Electric Water Heater
- Laundry: In Basement, Has Laundry, Washer In Unit, Dryer In Unit
Features
- Floor Plan - Traditional, Primary Bath(s), Walk-In Closet(s), Bathroom - Tub Shower, Ceiling Fan(s), Dining Area, Recessed Lighting, Tray Ceiling(s), Dry Wall
- Flooring: Luxury Vinyl, Carpet, Concrete, Laminate
- Doors: Six Panel
- Windows: Double Hung, Vinyl Clad
- Basement: Full,Unfinished,Walk-Out Access,Space For Rooms,Interior Entry,Connecting Stairway
- Has fireplace: No
Interior area
- Total structure area: 1,360
- Total interior livable area: 1,360 sqft
- Finished area above ground: 1,360
- Finished area below ground: 0
Property
Parking
- Parking features: Assigned, On Street
- Has uncovered spaces: Yes
- Details: Assigned Parking
Accessibility
- Accessibility features: None
Features
- Levels: Three
- Stories: 3
- Patio & porch: Deck
- Exterior features: Sidewalks
- Pool features: None
Lot
- Size: 2,000 Square Feet
- Features: Rear Yard
Details
- Additional structures: Above Grade, Below Grade
- Parcel number: 02 14K012200000000
- Zoning: 101
- Special conditions: Standard
Construction
Type & style
- Home type: Townhouse
- Architectural style: Other
- Property subtype: Townhouse
Materials
- Vinyl Siding
- Foundation: Concrete Perimeter
- Roof: Shingle,Asphalt
Condition
- New construction: No
- Year built: 2005
Utilities & green energy
- Sewer: Public Sewer
- Water: Public
- Utilities for property: Cable Connected, Electricity Available, Phone Available, Sewer Available, Water Available
Community & HOA
Community
- Subdivision: Hammonds Mill
HOA
- Has HOA: Yes
- HOA fee: $300 annually
- HOA name: HAMMONDS MILL
Location
- Region: Martinsburg
- Municipality: Falling Waters District
Financial & listing details
- Price per square foot: $176/sqft
- Tax assessed value: $139,600
- Annual tax amount: $975
- Date on market: 6/12/2025
- Listing agreement: Exclusive Right To Sell
- Ownership: Fee Simple
Price history
| Date | Event | Price |
|---|---|---|
| 8/13/2025 | Sold | $240,000+2.1%$176/sqft |
Source:  Bright MLS #WVBE2040832 Report a problem Bright MLS #WVBE2040832 Report a problem | ||
| 6/16/2025 | Pending sale | $235,000$173/sqft |
Source: Bright MLS #WVBE2040832 Report a problem | ||
| 6/12/2025 | Listed for sale | $235,000+59.3%$173/sqft |
Source: Bright MLS #WVBE2040832 Report a problem | ||
| 7/17/2023 | Listing removed | -- |
Source: Zillow Rentals Report a problem | ||
| 7/13/2023 | Listed for rent | $1,625+35.4%$1/sqft |
Source: Zillow Rentals Report a problem | ||
| 6/18/2020 | Sold | $147,500-1.6%$108/sqft |
Source: Public Record Report a problem | ||
| 5/15/2020 | Pending sale | $149,900$110/sqft |
Source: Century 21 Sterling Realty #WVBE175674 Report a problem | ||
| 4/14/2020 | Price change | $149,900-0.7%$110/sqft |
Source: CENTURY 21 Sterling Realty #WVBE175674 Report a problem | ||
| 4/1/2020 | Listed for sale | $151,000$111/sqft |
Source: CENTURY 21 Sterling Realty #WVBE175674 Report a problem | ||
| 3/24/2020 | Pending sale | $151,000$111/sqft |
Source: CENTURY 21 Sterling Realty #WVBE175674 Report a problem | ||
| 3/14/2020 | Listed for sale | $151,000-1.9%$111/sqft |
Source: Century 21 Sterling Realty #WVBE175674 Report a problem | ||
| 4/5/2019 | Listing removed | $1,200$1/sqft |
Source: Blackwell Property Management, LLC Report a problem | ||
| 3/16/2019 | Listed for rent | $1,200+14.3%$1/sqft |
Source: Blackwell Property Management, LLC Report a problem | ||
| 12/14/2018 | Listing removed | $153,900$113/sqft |
Source: Touchstone Realty, LLC #1001994824 Report a problem | ||
| 10/19/2018 | Price change | $153,900-0.6%$113/sqft |
Source: Touchstone Realty, LLC #1001994824 Report a problem | ||
| 7/6/2018 | Listed for sale | $154,900$114/sqft |
Source: Touchstone Realty, LLC #1001994824 Report a problem | ||
| 11/15/2017 | Listing removed | $1,050$1/sqft |
Source: Hallmark Realty Llc #1003144709 Report a problem | ||
| 10/8/2017 | Listed for rent | $1,050+2.4%$1/sqft |
Source: Hallmark Realty LLC #1003144709 Report a problem | ||
| 8/4/2016 | Listing removed | $1,025+3%$1/sqft |
Source: Hallmark Realty LLC #BE9714719 Report a problem | ||
| 4/18/2014 | Listing removed | $995$1/sqft |
Source: Hallmark Realty LLC #BE8285782 Report a problem | ||
| 3/14/2014 | Listed for rent | $995$1/sqft |
Source: Hallmark Realty LLC #BE8285782 Report a problem | ||
| 12/6/2013 | Listing removed | $995$1/sqft |
Source: Hallmark Realty LLC #BE8216657 Report a problem | ||
| 11/3/2013 | Listed for rent | $995$1/sqft |
Source: Hallmark Realty LLC #BE8216657 Report a problem | ||
| 4/3/2013 | Listing removed | $995$1/sqft |
Source: Hallmark Realty #BE8032955 Report a problem | ||
| 3/19/2013 | Listed for rent | $995+4.7%$1/sqft |
Source: Hallmark Realty #BE8032955 Report a problem | ||
| 1/29/2011 | Listing removed | $950$1/sqft |
Source: Hallmark Realty #BE7516297 Report a problem | ||
Public tax history
| Year | Property taxes | Tax assessment |
|---|---|---|
| 2025 | $1,237 +3% | $101,760 +4% |
| 2024 | $1,201 +6.1% | $97,860 +9.2% |
| 2023 | $1,132 +16.1% | $89,580 +6.9% |
| 2022 | $975 | $83,760 +8.6% |
| 2021 | -- | $77,160 +3.5% |
| 2020 | -- | $74,520 +5.6% |
| 2019 | $1,668 +0.5% | $70,560 +0.7% |
| 2018 | $1,660 +0.7% | $70,080 +1.3% |
| 2017 | $1,649 +0.5% | $69,180 +1.4% |
| 2016 | $1,641 -1.7% | $68,220 +0.9% |
| 2015 | $1,670 -2.8% | $67,620 -2.5% |
| 2014 | $1,718 | $69,360 |
Find assessor info on the county website
Neighborhood: 25404
Nearby homes
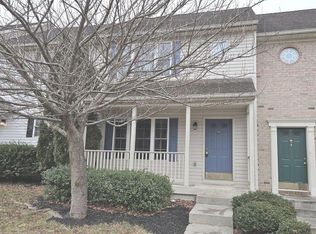
- $215,0003 bd3 ba1.3k sqft66 Mabel Ln, Martinsburg, WV 25404Sold
- $239,2003 bd3 ba1.6k sqft70 Mabel Ln, Martinsburg, WV 25404Off Market

- $269,8003 bd2 ba1.3k sqft72 Mabel Ln, Martinsburg, WV 25404Off Market

- $254,0003 bd2 ba1.3k sqft64 Mabel Ln, Martinsburg, WV 25404Off Market

- $114,4003 bd3 ba1.6k sqft74 Mabel Ln, Martinsburg, WV 25404Off Market
- $259,3003 bd2 ba1.3k sqft74 Mabel Ln, Martinsburg, WV 25401Off Market
- $241,7003 bd3 ba1.3k sqft76 Mabel Ln, Martinsburg, WV 25404Off Market
- $294,500-- bd-- ba-- sqftMabel Ln, Martinsburg, WV 25404Off Market
Nearby schools
GreatSchools rating
- 6/10Potomack Intermediate SchoolGrades: 3-5Distance: 0.1 mi
- 5/10Spring Mills Middle SchoolGrades: 6-8Distance: 0.3 mi
- 7/10Spring Mills High SchoolGrades: 9-12Distance: 0.4 mi
Schools provided by the listing agent
- District: Berkeley County Schools
Source: Bright MLS. This data may not be complete. We recommend contacting the local school district to confirm school assignments for this home.
Get a cash offer in 3 minutes
Find out how much your home could sell for in as little as 3 minutes with a no-obligation cash offer.
Estimated market value
$247,500
Get a cash offer in 3 minutes
Find out how much your home could sell for in as little as 3 minutes with a no-obligation cash offer.
Estimated market value
$247,500
- West Virginia
- Berkeley County
- Martinsburg
- 25404
- 68 Mabel Ln
Nearby cities
Nearby neighborhoods
Nearby zip codes
Other Martinsburg Topics
