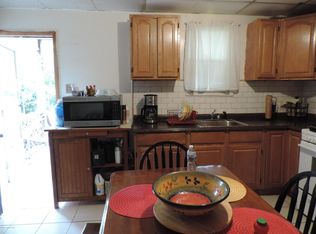
Perfect for first-time buyers/Investors. This move-in ready home offers 3 bedrooms, 1.5 baths, a flexible floor plan with a family room that can serve as a 4th bedroom, an enclosed patio, and a full attic for storage. Enjoy gas heat, public utilities, off-street parking for 3 cars, fenced-in yard. 3-minute walk to Kings College! Note: Listing agent related to Executor's family.
Sold for $160,000
Street View
$160,000
68 Madison Street, Wilkes-Barre, PA 18702
3beds
1,636sqft
Single Family Residence
Built in ----
4,356 Square Feet Lot
$165,000 Zestimate®
$98/sqft
$1,649 Estimated rent
Home value
$165,000
$135,000 - $201,000
$1,649/mo
Zestimate® history
Owner options
List your home for rent
$1,649/mo
Rent Zestimate®
Find your next renter with Zillow Rental Manager. Plus, with online applications, you can quickly screen prospective tenants – for free.
$1,649/mo
Rent Zestimate®
Refinance and save
$1,108/mo
Est. payment
Refinancing to a lower rate could help reduce your monthly payments and save thousands over the life of the loan.
$1,108/mo
Est. payment
Explore your selling options
Work with a Zillow partner agent
Leverage their expertise and Zillow's premium Showcase listings to get your home seen by more buyers.
Get startedList with your own agent
Get your home in front of millions of buyers by listing it on Zillow.
Learn how to do itSell it yourself
Take full control of how buyers see your home on Zillow by listing For Sale by Owner (FSBO).
List your homeWhat's special
Zillow last checked:
Listing updated:
Listed by:
Sandra Elaine Kijek,
eXp Realty Philadelphia
Source: eXp Realty,MLS#: 25-2922
Facts & features
Interior
Bedrooms & bathrooms
- Bedrooms: 3
- Bathrooms: 2
- Full bathrooms: 1
- 1/2 bathrooms: 1
Bedroom 1
- Description: Front of house
- Level: Second
- Area: 187 Square Feet
- Dimensions: 11 x 17
Bedroom 2
- Description: Middle bedroom
- Level: Second
- Area: 132 Square Feet
- Dimensions: 12 x 11
Bedroom 3
- Description: Back of house
- Level: Second
- Area: 117.72 Square Feet
- Dimensions: 9 x 13.08
Dining room
- Level: First
- Area: 179.79 Square Feet
- Dimensions: 13 x 13.83
Family room
- Description: Next to Kitchen. Can be used as 4th bedroom/office
- Level: First
- Area: 182 Square Feet
- Dimensions: 14 x 13
Kitchen
- Level: First
- Area: 246.5 Square Feet
- Dimensions: 14.5 x 17
Living room
- Level: First
- Area: 212.13 Square Feet
- Dimensions: 12.42 x 17.07
Other
- Level: Second
- Area: 54 Square Feet
- Dimensions: 9 x 6
Other
- Level: First
- Area: 194.13 Square Feet
- Dimensions: 21.17 x 9.17
Other
- Description: Includes Washer/Dryer hook-up
- Level: First
- Area: 45 Square Feet
- Dimensions: 9 x 5
Heating
- Natural Gas, Steam, Other
Cooling
- Window Unit(s), Wall Unit(s), Other
Appliances
- Included: Water Heater:Gas
Features
- Ceiling Fan(s), Eat-in Kitchen
- Basement: Concrete, Dirt Floor
Interior area
- Total structure area: 1,636
- Total interior livable area: 1,636 sqft
- Finished area above ground: 1,636
- Finished area below ground: 1,636
Property
Parking
- Parking features: Other
Features
- Levels: Two
- Patio & porch: Porch
Lot
- Size: 4,356 Square Feet
- Dimensions: 4356 sq ft
Details
- Additional structures: Shed(s)
- Parcel number: 73H10NW4023033000
- Zoning: Residential
Construction
Type & style
- Home type: SingleFamily
- Architectural style: Other
- Property subtype: Single Family Residence
Materials
- Vinyl Siding
- Roof: Composition
Condition
- New construction: No
Utilities & green energy
- Sewer: Public Sewer
- Water: Public, None
Community & HOA
Community
- Subdivision: East End
Location
- Region: Wilkes Barre
Financial & listing details
- Price per square foot: $98/sqft
- Tax assessed value: $68,200
- Annual tax amount: $1,364
- Date on market: 6/14/2025
- Inclusions: Refrigerators (2), Stove, Washer, Dryer, 2-Wall Unit AC, 2 window AC. All in ''As Is'' condition
- Exclusions: All personal items, furniture and belongings
Price history
| Date | Event | Price |
|---|---|---|
| 9/15/2025 | Sold | $160,000-8.4%$98/sqft |
Source: Public Record Report a problem | ||
| 7/23/2025 | Price change | $174,600-3%$107/sqft |
Source: Luzerne County AOR #25-2922 Report a problem | ||
| 6/14/2025 | Listed for sale | $180,000$110/sqft |
Source: Luzerne County AOR #25-2922 Report a problem | ||
Public tax history
| Year | Property taxes | Tax assessment |
|---|---|---|
| 2023 | $1,364 -87.9% | $68,200 |
| 2022 | $11,317 | $68,200 |
| 2021 | $11,317 +476% | $68,200 |
| 2020 | $1,965 | $68,200 |
| 2019 | $1,965 -82.5% | $68,200 |
| 2018 | $11,236 | $68,200 |
| 2017 | -- | $68,200 |
| 2016 | -- | $68,200 |
| 2015 | -- | $68,200 |
| 2014 | -- | $68,200 |
| 2013 | -- | $68,200 |
| 2012 | -- | $68,200 |
| 2011 | -- | $68,200 |
| 2010 | -- | $68,200 |
| 2009 | -- | $68,200 +4878.1% |
| 2008 | -- | $1,370 |
| 2007 | -- | $1,370 |
| 2006 | -- | $1,370 |
| 2005 | -- | $1,370 |
| 2004 | -- | $1,370 |
| 2003 | -- | $1,370 |
| 2002 | -- | $1,370 |
| 2000 | -- | $1,370 |
Find assessor info on the county website
Neighborhood: East End
Nearby homes
- $163,3004 bd2 ba1.7k sqft64 Madison St, Wilkes Barre, PA 18702Off Market
- $207,000-- bd-- ba3.3k sqft70 Madison St, Wilkes Barre, PA 18702Off Market
- $216,0006 bd2 ba2.4k sqft76 Madison St, Wilkes Barre, PA 18702Off Market
- $210,800-- bd-- ba2.7k sqft253 N Main St, Wilkes Barre, PA 18702Off Market
- $171,100-- bd-- ba1.5k sqft82 Madison St, Wilkes Barre, PA 18702Off Market
- $220,0006 bd3 ba3.1k sqft251 N Main St, Wilkes Barre, PA 18702Sold
- $48,400-- bd-- ba1.7k sqft257 N Main St, Wilkes Barre, PA 18702Off Market
- $---- sqft54 Madison St, Wilkes Barre, PA 18702Off Market
Nearby schools
GreatSchools rating
- 6/10Daniel J Flood El SchoolGrades: K-5Distance: 0.5 mi
- 4/10Solomon/Plains Junior High SchoolGrades: 6-8Distance: 1.9 mi
- 2/10James M Coughlin Junior-Senior High SchoolGrades: 9-12Distance: 0.4 mi


Get pre-qualified for a loan
At Zillow Home Loans, we can pre-qualify you in as little as 5 minutes with no impact to your credit score.An equal housing lender. NMLS #10287.
Sell for more on Zillow
Get a Zillow Showcase℠ listing at no additional cost and you could sell for .
$165,000
2% more
+$3,300
With Zillow Showcase(estimated)
$168,300
- Pennsylvania
- Luzerne County
- Wilkes-Barre
- 18702
- East End
- 68 Madison Street
Nearby cities
Nearby neighborhoods
Nearby zip codes
Other Wilkes-Barre Topics
