Need a home that can change right along with you? 68 Maple Street offers the space, flexibility, and possibilities to do just that. Situated on .45 acres in the Town of Lyons, this 1,328 sq ft home offers a versatile floor plan with room to make each space work for your needs. Step inside to a spacious living room and eat-in kitchen with plenty of room for everyday living and gathering. The first floor features a bedroom with full bathroom, and convenient first-floor laundry, providing the option for main-level living. An additional bonus room adds even more flexibility-create a family room, home office, playroom, hobby space, or additional bedroom depending on your needs. Upstairs you'll find two additional bedrooms and a second full bathroom, offering separation and plenty of space for family, guests, or whatever your next chapter requires. Outside, the .45-acre lot provides room to enjoy the outdoors, garden, entertain, or simply create a backyard space that's your own. With 3 bedrooms, 2 full baths, first-floor laundry, flexible living spaces, and nearly half an acre, 68 Maple Street offers something every buyer appreciates-options. Bring your ideas and discover all the possibilities this Lyons home has to offer. Please allow 24 hours for the life of all offers.
Pending
$124,900
68 Maple St, Lyons, NY 14489
3beds
1,345sqft
Single Family Residence
Built in 1850
0.45 Acres Lot
$-- Zestimate®
$93/sqft
$-- HOA
What's special
Flexible living spacesAdditional bonus roomConvenient first-floor laundryEat-in kitchen
- 38 days
- 65
- 3
Zillow last checked:
Listing updated:
Listed by:
Empire Realty Group 315-871-4000,
Kimberly A. Boehm 315-576-0523
Source: NYSAMLSs,MLS#: R1711483 Originating MLS: Rochester
Originating MLS: RochesterFacts & features
Interior
Bedrooms & bathrooms
- Bedrooms: 3
- Bathrooms: 2
- Full bathrooms: 2
- Main level bathrooms: 1
- Main level bedrooms: 1
Heating
- Electric, Gas, Forced Air
Appliances
- Included: Electric Oven, Electric Range, Gas Water Heater, Refrigerator
- Laundry: Main Level
Features
- Eat-in Kitchen, Separate/Formal Living Room, Country Kitchen, Main Level Primary, Primary Suite
- Flooring: Laminate, Varies, Vinyl
- Windows: Thermal Windows
- Basement: Full,Walk-Out Access
- Has fireplace: No
Interior area
- Total structure area: 1,345
- Total interior livable area: 1,345 sqft
Property
Parking
- Total spaces: 1
- Parking features: Attached, Electricity, Garage, Driveway
- Attached garage spaces: 1
Features
- Levels: Two
- Stories: 2
- Exterior features: Blacktop Driveway
Lot
- Size: 0.45 Acres
- Dimensions: 75 x 258
- Features: Agricultural, Rectangular, Rectangular Lot, Residential Lot
Details
- Parcel number: 54280007111200170770310000
- Special conditions: Standard
Construction
Type & style
- Home type: SingleFamily
- Architectural style: Two Story,Traditional
- Property subtype: Single Family Residence
Materials
- Composite Siding, Copper Plumbing
- Foundation: Stone
- Roof: Asphalt,Shingle
Condition
- Resale
- Year built: 1850
Utilities & green energy
- Electric: Circuit Breakers
- Sewer: Connected
- Water: Connected, Public
- Utilities for property: Cable Available, Electricity Connected, High Speed Internet Available, Sewer Connected, Water Connected
Community & HOA
Location
- Region: Lyons
Financial & listing details
- Price per square foot: $93/sqft
- Tax assessed value: $125,000
- Annual tax amount: $3,116
- Date on market: 9/3/2026
- Cumulative days on market: 23 days
- Listing terms: Cash,Conventional
Estimated market value
Not available
Estimated sales range
Not available
$2,174/mo
Price history
| Date | Event | Price |
|---|---|---|
| 9/12/2026 | Pending sale | $124,900$93/sqft |
Source:  NYSAMLSs #R1711483 Report a problem NYSAMLSs #R1711483 Report a problem | ||
| 9/3/2026 | Listed for sale | $124,900+420.4%$93/sqft |
Source: NYSAMLSs #R1711483 Report a problem | ||
| 6/21/2018 | Sold | $24,000$18/sqft |
Source: NYSAMLSs #R1090593 Report a problem | ||
Public tax history
| Year | Property taxes | Tax assessment |
|---|---|---|
| 2025 | -- | $125,000 +85.5% |
| 2024 | -- | $67,400 |
| 2023 | -- | $67,400 |
| 2022 | -- | $67,400 |
| 2021 | -- | $67,400 |
| 2020 | -- | $67,400 |
| 2019 | -- | $67,400 |
| 2018 | -- | $67,400 |
| 2017 | $1,021 | $67,400 |
| 2016 | -- | $67,400 |
Find assessor info on the county website
Monthly payment
Climate risks
Neighborhood: 14489
Nearby schools
Schools provided by the listing agent
- District: Lyons
Source: NYSAMLSs. This data may not be complete. We recommend contacting the local school district to confirm school assignments for this home.
Similar homes
- $115,0002 bd2 ba1.3k sqft6 Depew Ave, Lyons, NY 14489For Sale
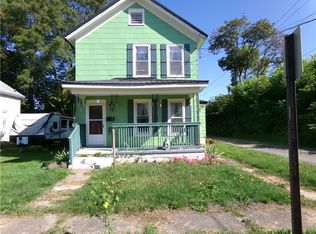
 MLS ID #R1694068, Clarence Ernest Brownell, Listing by: Real Estate by JENN, LLC.. NYSAMLSs
 - $115,0003 bd2 ba1.4k sqft2106 Harris Rd, Palmyra, NY 14522For Sale
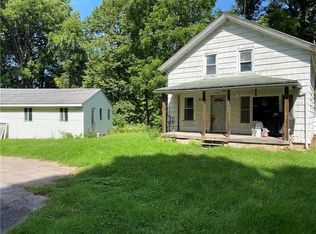 MLS ID #R1706105, Kimberlee J. Meeks, Listing by: Doebler Realty, LLC. NYSAMLSs
 - $74,9003 bd2 ba1.5k sqft149 Geneva St, Lyons, NY 14489For Sale
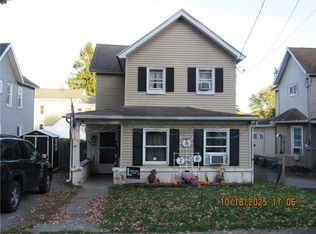 MLS ID #R1710029, John J Flock, Listing by: Towpath Homes. NYSAMLSs
 - $74,900-- bd4 ba1.3k sqft52 Montezuma St, Lyons, NY 14489For Sale
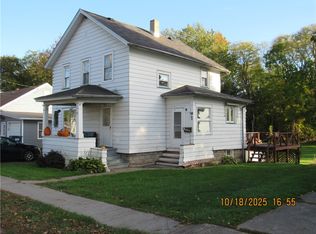 MLS ID #R1710020, John J Flock, Listing by: Towpath Homes. NYSAMLSs
 - $125,0004 bd1 ba1.5k sqft6136 Joy Rd, Sodus, NY 14551For SaleMLS ID #R1693470, Peter DiMartino, Listing by: RE/MAX Plus. NYSAMLSs
- $130,0003 bd1 ba1.9k sqft126 Clifton St, Phelps, NY 14532For SaleMLS ID #R1702140, Jace N. Priel, Listing by: Berkshire Hathaway HS Zambito. NYSAMLSs
- $139,9003 bd2 ba1.6k sqft5043 Gray St, North Rose, NY 14516For SaleMLS ID #R1653596, Kimberly A. Boehm, Listing by: Empire Realty Group. NYSAMLSs
- $129,9003 bd2 ba1.3k sqft10 Worthington Ave, Geneva, NY 14456For SaleMLS ID #R1718213, Sara Puccia, Listing by: Ivy House Realty LLC. NYSAMLSs
- $75,0003 bd2 ba1.2k sqft1779 Ross Rd, Lyons, NY 14489For SaleMLS ID #R1711934, Nancy Ramos, Listing by: Empire Realty Group. NYSAMLSs
- $149,5003 bd2 ba1.5k sqft12116 Oswego St, Wolcott, NY 14590For SaleMLS ID #R1710222, Gabriel Eli White, Listing by: Howard Hanna. NYSAMLSs
- $150,0003 bd1 ba1.5k sqft241 W Jackson St, Palmyra, NY 14522For SaleMLS ID #R1713120, Robert J. Ruhland, Listing by: Keller Williams Realty Greater Rochester. NYSAMLSs
- $169,9003 bd2 ba1.3k sqft5955 Jefferson St, Wolcott, NY 14590For SaleMLS ID #S1717121, Mandy Saloski, Listing by: Inquire Realty. NYSAMLSs
- $99,9003 bd2 ba1k sqft3039 Seneca Blvd, Waterloo, NY 13165For SaleMLS ID #R1718669, Samantha R Minns, Listing by: Your Hometown Realty LLC. NYSAMLSs
- $105,0003 bd2 ba1k sqft140 Andes Ave, Geneva, NY 14456For SaleMLS ID #R1706252, Daniel J. Toner, Listing by: Century 21 Steve Davoli RE. NYSAMLSs
- $89,9004 bd2 ba1.5k sqft12908 Church St, Wolcott, NY 14590For SaleMLS ID #S1713466, Kyle Eaton, Listing by: Adolfi Real Estate, Inc.. NYSAMLSs
- $144,9003 bd1 ba1.6k sqft409 W Main St, Waterloo, NY 13165For SaleMLS ID #B1709064, Derek Greene, Listing by: The Greene Realty Group. NYSAMLSs
- $115,0003 bd2 ba1.4k sqft24 Rose St, Geneva, NY 14456For SaleMLS ID #R1682336, Luanne Palme, Listing by: Four Seasons Sotheby's Int'l. NYSAMLSs
- $149,0003 bd2 ba1.8k sqft12 John St, Seneca Falls, NY 13148For SaleMLS ID #R1712867, Shelly A. Bachman, Listing by: Lake To Lake Real Estate. NYSAMLSs
- $109,0001 bd1 ba1.2k sqft(Undisclosed Address), Newark, NY 14513For SaleMLS ID #R1705184, Lisa Ford, Listing by: Empire Realty Group. NYSAMLSs
- $133,9003 bd2 ba1.6k sqft3574 Ridge Rd, Williamson, NY 14589For SaleMLS ID #R1662316, Michael E. McNamara, Listing by: Hunt Real Estate ERA/Columbus. NYSAMLSs
