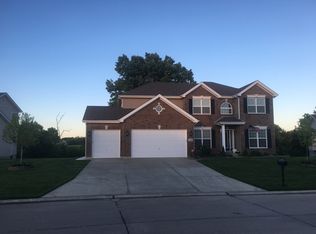
The Sequoia is an elegant Home with open floor plan and large rooms. Included in this Home: 8' Walkout Basement, 3 Car Front Entry Garage, 9Ft Ceilings on the First Floor, Window Wall in Great Room, 36 Inch Gas Fireplace with Marble Surround, Hardwood Flooring in the Kitchen, Breakfast Room and Foyer, Upgraded Cabinets Throughout Home, 42 Inch Wall Cabinets in Kitchen, Large Kitchen Center Island with Extended Countertop, Upgraded Black Appliances, Double Door Entry to Master Suite, Coffered Ceiling in Master Bedroom, Upgraded Master Bath with Double Bowl Sink, Window and Enclosed Toilet, Prewire for Ceiling Fans in Great Room and Master Bedroom, Upgraded Lighting Throughout Home, Large Window at Staircase, Open Spindled Staircase to Upper and Lower Level, Dual Zone Heating and Cooling, Satin Nickel Door Hardware, 3/4 Bath Rough In at Lower Level - Under construction. Photo images are of former Sequoia model inventory or display home. Optional features may be shown.
This property is off market, which means it's not currently listed for sale or rent on Zillow. This may be different from what's available on other websites or public sources.