Skip main navigation
Off market
  • $620,000

    68 McCoppin St APT 7, San Francisco, CA 94103

    1beds
    705sqft
    Apartment
    Built in ----
    -- sqft lot
    $620,000 Zestimate®
    $879/sqft
    $4,001 Estimated rent

    Home value

    $620,000

    $546,000 - $701,000

    $4,001/mo

    Zestimate® history
    Loading
    Loading...

    Owner options

    List your home for rent

    $4,001/mo

    Rent Zestimate®

    Find your next renter with Zillow Rental Manager. Plus, with online applications, you can quickly screen prospective tenants – for free.

    Learn more

    $4,001/mo

    Rent Zestimate®

    Refinance and save

    $3,932/mo

    Est. payment

    Refinancing to a lower rate could help reduce your monthly payments and save thousands over the life of the loan.

    See today's rates

    $3,932/mo

    Est. payment

    Explore your selling options

    Work with a Zillow partner agent

    Leverage their expertise and Zillow's premium Showcase listings to get your home seen by more buyers.

    Get started

    List with your own agent

    Get your home in front of millions of buyers by listing it on Zillow.

    Learn how to do it

    Sell it yourself

    Take full control of how buyers see your home on Zillow by listing For Sale by Owner (FSBO).

    List your home

    What's special

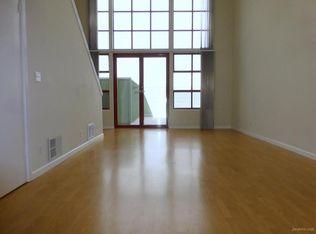
    Sun-drenched multi-level retreatOpen-concept dining and livingUpstairs mezzanine bedroomSpacious wardrobe closetDramatic double-height ceilingsCeiling fanPrivate outdoor escape

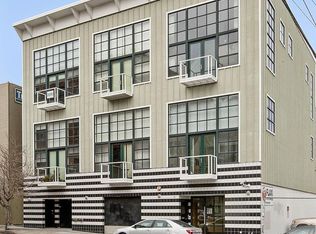
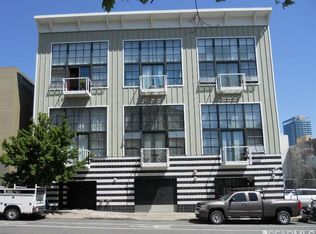
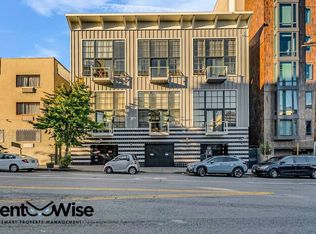
    RENTWISE PRESENTS: Contemporary Loft Living in the Heart of the City! A sun-drenched, multi-level retreat offering the perfect blend of modern style and San Francisco convenience. LOCATION: 68 McCoppin St #7 San Francisco, CA 94103 PROPERTY HIGHLIGHTS * Intimate & Chic Layout: 1 Bedroom 1 Bathroom A perfectly optimized floor plan that maximizes every square foot for smart city living. * Soaring Loft Architecture: Features dramatic double-height ceilings and expansive windows that bathe the entire space in natural light. * Open-Concept Dining & Living: A fully equipped kitchen flows seamlessly into an inviting living area, ideal for both quiet evenings and hosting friends. * Private Outdoor Escape: Step through elegant French doors onto your own balcony, perfect for fresh air and your morning espresso. * Clever Storage Solutions: Excellent organization with a spacious wardrobe closet and hidden under-stair storage to keep your space clutter-free. * Loft Sanctuary: The upstairs mezzanine bedroom creates a peaceful retreat, complete with a ceiling fan and direct access to the modern bathroom. * Secure Parking: Includes 1 dedicated parking space in the building's secure garage. * Building Conveniences: Access to hassle-free, app-operated shared laundry facilities just steps from your door. ICONIC CITY LIVING RIGHT AT YOUR DOORSTEP: * Cultural Hub: Enjoy effortless access to the arts, with Civic Center, the SF Symphony, and the SF Jazz Center all within easy walking distance. * Daily Conveniences: Steps away from your grocery runs at Whole Foods and Safeway, and minutes from the trendy boutiques and dining of Hayes Valley. * Unmatched Connectivity: A commuter's dream with immediate access to Market Street corridors, Van Ness transit lines, and major freeway on-ramps. * A Foodie & Shopper's Paradise: Immerse yourself in a vibrant neighborhood surrounded by world-class dining, local cafes, and nightlife. RENTAL TERMS * Rent: $3,750/month * Security Deposit: $3,750 * Parking: One space included * Utilities: Water, sewage, and garbage are included with rent. All other utilities are tenant responsibility. * Pet Policy: Pets allowed with review and additional deposit * Available: Now BENEFITS OF RENTING WITH RENTWISE * Easy online rent payment made through a secure online portal * Online maintenance requests and a 24/7 maintenance hotline * Personalized service from professional and responsive property managers HOW TO APPLY * Click "Apply Here" on the top of the page * Select the property from the list * Click "Apply Here" APPLICATION REQUIREMENTS * All applicants must view unit before applications will be processed. No special treatment for applications received prior to viewing the unit. * Applicants must provide a copy of their photo ID * Applicants must provide proof of income (last two most recent pay stubs/offer letter/etc.) * Application fee must be submitted with application LISTING PRESENTED BY: RentWise Property Management, Inc Corp DRE# 02172261 Brandon Temple DRE# 01397693 All information deemed reliable but not guaranteed. Agent not responsible for errors or omissions of data listed in advertisement. Buyer to verify all information through their own resources. This property allows self guided viewing without an appointment. Contact for details.

    This property is off market, which means it's not currently listed for sale or rent on Zillow. This may be different from what's available on other websites or public sources.
    Zillow last checked:

    Listing updated:

    Source: Zillow Rentals

    Facts & features

    Interior

    Bedrooms & bathrooms
    • Bedrooms: 1
    • Bathrooms: 1
    • Full bathrooms: 1
    Interior area
    • Total interior livable area: 705 sqft

    Property

    Parking
    • Details: Contact manager
    Features
    • Exterior features: Garbage included in rent, Sewage included in rent, Water included in rent
    Details
    • Parcel number: 3504055

    Construction

    Type & style
    • Home type: Apartment
    • Property subtype: Apartment

    Utilities & green energy

    • Utilities for property: Garbage, Sewage, Water

    Community & HOA

    Community
    • Features: Gated
    • Security: Security System
    • Deposit fee: $3,750
    Location
    • Region: San Francisco

    Financial & listing details

    • Price per square foot: $879/sqft
    • Tax assessed value: $325,708
    • Annual tax amount: $4,660
    • Date on market: 6/2/2026
    • Lease term: Contact For Details

    Price history

    DateEventPrice
    6/18/2026Listing removed$3,750$5/sqft
    Source: Zillow Rentals Report a problem
    6/2/2026Listed for rent$3,750+29.3%$5/sqft
    Source: Zillow Rentals Report a problem
    3/24/2021Listing removed--
    Source: Owner Report a problem
    10/28/2020Listing removed$2,900$4/sqft
    Source: Owner Report a problem
    10/26/2020Listed for rent$2,900$4/sqft
    Source: Owner Report a problem
    8/8/1996Sold$200,000$284/sqft
    Source: Public Record Report a problem

    Public tax history

    YearProperty taxesTax assessment
    2025$4,660 +2.9%$325,708 +2%
    2024$4,530 +1.7%$319,322 +2%
    2023$4,453 +2.3%$313,061 +2%
    2022$4,353 +1.9%$306,924 +2%
    2021$4,272 -2%$300,907 +1%
    2020$4,359 +4.6%$297,822 +2%
    2019$4,166 +3.4%$291,984 +2%
    2018$4,028 +9.4%$286,260 +2%
    2017$3,682 +2.4%$280,648 +2%
    2016$3,597 +1.3%$275,146 +1.5%
    2015$3,550 +2.7%$271,014 +2%
    2014$3,458 $265,706 +0.5%
    2013-- $264,506 +2%
    2012-- $259,320 +2%
    2011-- $254,237 +0.8%
    2010-- $252,338 -0.2%
    2009-- $252,938 +2%
    2008-- $247,980 +2%
    2007-- $243,119 +2%
    2006-- $238,353 +2%
    2005-- $233,681 +3.9%
    2003-- $224,902 +2%
    2002-- $220,498 +2%
    2001-- $216,174 +2%
    2000-- $211,935
    Find assessor info on the county website

    Neighborhood: South of Market

    Nearby schools

    GreatSchools rating
    Get a cash offer in 3 minutes
    Find out how much your home could sell for in as little as 3 minutes with a no-obligation cash offer.
    Estimated market value
    $620,000
    Get a cash offer in 3 minutes
    Find out how much your home could sell for in as little as 3 minutes with a no-obligation cash offer.
    Estimated market value
    $620,000