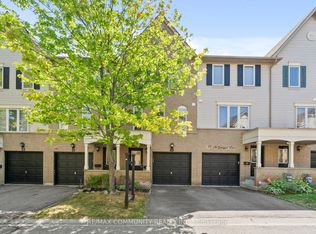
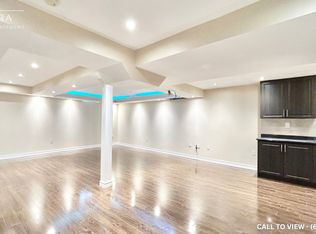
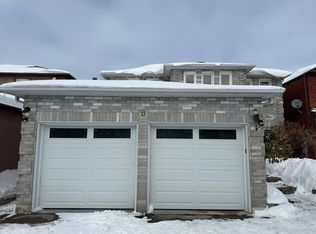
Welcome to 68 McGonical Lane, a 3-bedroom townhouse located in a quiet, safe, and family-friendly community. This well-maintained home offers approximately 1,500 sq. ft. of total living space, including the basement. Features include new lighting and potlight fixtures throughout the home and bathrooms, upgraded bathroom vanities, and fresh paint throughout. The home is equipped with an Ecobee thermostat and offers a walkout basement. Enjoy a backyard deck and interlocking, both less than one year old, perfect for outdoor entertaining and relaxation. The 2-ton A/C unit was replaced in late 2024, while all major appliances, including the refrigerator, dishwasher, washer/dryer, and stove, were replaced approximately six months ago. Conveniently located next to a beautiful trail and within walking distance to a community playground, schools, shopping plaza, community centre, and bus stop. Approximately 4 minutes to Highway 401. Additional features include visitor parking and a community-assigned mailbox.
For sale
C$599,000
68 McGonigal Ln #34, Ajax, ON L1T 4G9
3beds
3baths
Townhouse
Built in ----
-- sqft lot
$-- Zestimate®
C$--/sqft
C$254/mo HOA
What's special
Upgraded bathroom vanitiesFresh paint throughoutEcobee thermostatWalkout basement
- 4 days
- 29
- 3
Zillow last checked:
Listing updated:
Listed by:
DREAM HOUSE REAL ESTATE INC.
Source: TRREB,MLS®#: E13707716 Originating MLS®#: Toronto Regional Real Estate Board
Originating MLS®#: Toronto Regional Real Estate BoardFacts & features
Interior
Bedrooms & bathrooms
- Bedrooms: 3
- Bathrooms: 3
Primary bedroom
- Level: Second
- Dimensions: 4.03 x 4.21
Bedroom 2
- Level: Second
- Dimensions: 2.31 x 3.89
Bedroom 3
- Level: Second
- Dimensions: 2.27 x 3.89
Dining room
- Level: Main
- Dimensions: 2.48 x 3.69
Kitchen
- Level: Main
- Dimensions: 2.18 x 4.05
Laundry
- Level: Lower
- Dimensions: 1.87 x 3.63
Laundry
- Level: Lower
- Dimensions: 1 x 1
Living room
- Level: Main
- Dimensions: 4.6 x 3.55
Recreation
- Level: Lower
- Dimensions: 2.79 x 4.94
Heating
- Forced Air, Gas
Cooling
- Central Air
Appliances
- Included: Water Heater
- Laundry: In-Suite Laundry
Features
- Central Vacuum
- Flooring: Carpet Free
- Basement: Finished with Walk-Out
- Has fireplace: No
Interior area
- Living area range: 1000-1199 null
Video & virtual tour
Property
Parking
- Total spaces: 2
- Parking features: Garage Door Opener
- Has garage: Yes
Features
- Stories: 3
Lot
- Features: Park, Public Transit, Rec./Commun.Centre, School
Details
- Parcel number: 271750034
Construction
Type & style
- Home type: Townhouse
- Property subtype: Townhouse
Materials
- Brick
Community & HOA
HOA
- Services included: Water Included, Common Elements Included, Building Insurance Included, Parking Included
- HOA fee: C$254 monthly
- HOA name: DSCC
Location
- Region: Ajax
Financial & listing details
- Annual tax amount: C$4,316
- Date on market: 8/24/2026
Price history
Price history is unavailable.
Public tax history
Tax history is unavailable.
Climate risks
Neighborhood: Applecroft
Nearby schools
GreatSchools rating
No schools nearby
We couldn't find any schools near this home.