The Hayden is a two-story plan offering 5 bedrooms & 3 bathrooms over 2,511 square feet of space, which includes a first floor bedroom & full bathroom perfect for guests. The main level features a flex room adjacent to the foyer, ideal for a formal dining room or a home office space. The gourmet kitchen has a 6 Foot kitchen island with granite countertops and offers an open concept kitchen to living room for cooking and entertaining. The Whirlpool Stainless Steel Fridge, Dishwasher, Electric Range and Microwave are included in the kitchen. The primary suite on the second level offers an expansive bedroom space plus an on-suite owner’s bathroom. The owner's bathroom has a walk in shower, soaking tub, privacy door for the toilet, double sink vanities with white marble countertops, and a large walk-in closet. There are 3 additional bedrooms upstairs plus a full bathroom with double vanities, a walk-in laundry room, and a loft-style living room on the second level. Complete with basement!
Closed
$497,990
68 McIlwee Ln, Staunton, VA 24401
5beds
2,511sqft
Single Family Residence
Built in 2024
0.25 Acres Lot
$546,700 Zestimate®
$198/sqft
$2,709 Estimated rent
Home value
$546,700
$476,000 - $629,000
$2,709/mo
Zestimate® history
Owner options
List your home for rent
$2,709/mo
Rent Zestimate®
Find your next renter with Zillow Rental Manager. Plus, with online applications, you can quickly screen prospective tenants – for free.
$2,709/mo
Rent Zestimate®
Refinance and save
$2,881/mo
Est. payment
Refinancing to a lower rate could help reduce your monthly payments and save thousands over the life of the loan.
$2,881/mo
Est. payment
Explore your selling options
Work with a Zillow partner agent
Leverage their expertise and Zillow's premium Showcase listings to get your home seen by more buyers.
Get startedList with your own agent
Get your home in front of millions of buyers by listing it on Zillow.
Learn how to do itSell it yourself
Take full control of how buyers see your home on Zillow by listing For Sale by Owner (FSBO).
List your homeWhat's special
Zillow last checked:
Listing updated:
Listed by:
Kathy Cassidy 667-500-2488,
D.R. Horton Realty of Virginia LLC
Bought with:
SAM ACORD, 0225239377
FREEDOM REALTY GROUP LLC
Source: CAAR,MLS#: 653744 Originating MLS: Harrisonburg-Rockingham Area Association of REALTORS
Originating MLS: Harrisonburg-Rockingham Area Association of REALTORSFacts & features
Interior
Bedrooms & bathrooms
- Bedrooms: 5
- Bathrooms: 3
- Full bathrooms: 3
Rooms
- Room types: Bathroom, Bedroom, Dining Room, Eat-in Kitchen, Full Bath, Foyer, Kitchen, Laundry, Loft, Living Room, Primary Bathroom, Primary Bedroom, Office
Heating
- Electric
Cooling
- Central Air
Appliances
- Included: Dishwasher, Electric Range, Disposal, Microwave, Refrigerator
- Laundry: Washer Hookup, Dryer Hookup
Features
- Entrance Foyer, Eat-in Kitchen, Home Office, Kitchen Island, Loft, Recessed Lighting
- Basement: Full,Partially Finished,Walk-Out Access
Interior area
- Total structure area: 2,511
- Total interior livable area: 2,511 sqft
- Finished area above ground: 2,511
- Finished area below ground: 0
Property
Parking
- Total spaces: 2
- Parking features: Attached, Garage
- Attached garage spaces: 2
Features
- Levels: Three Or More
- Stories: 3
Lot
- Size: 0.25 Acres
Details
- Parcel number: 82E(1)56
- Zoning description: R Residential
Construction
Type & style
- Home type: SingleFamily
- Property subtype: Single Family Residence
Materials
- Stick Built
- Foundation: Poured
Condition
- New construction: Yes
- Year built: 2024
Utilities & green energy
- Sewer: Public Sewer
- Water: Public
- Utilities for property: Cable Available
Community & HOA
Community
- Security: Surveillance System
- Subdivision: WALNUT RIDGE
HOA
- Has HOA: No
Location
- Region: Staunton
Financial & listing details
- Price per square foot: $198/sqft
- Date on market: 6/6/2024
- Cumulative days on market: 180 days
Price history
| Date | Event | Price |
|---|---|---|
| 2/28/2025 | Sold | $497,990+2.7%$198/sqft |
Source:  CAAR #653744 Report a problem CAAR #653744 Report a problem | ||
| 12/3/2024 | Pending sale | $484,990$193/sqft |
Source: HRAR #653744 Report a problem | ||
| 11/20/2024 | Price change | $484,990-2%$193/sqft |
Source: HRAR #653744 Report a problem | ||
| 11/15/2024 | Price change | $494,7900%$197/sqft |
Source: HRAR #653744 Report a problem | ||
| 11/14/2024 | Price change | $494,8900%$197/sqft |
Source: HRAR #653744 Report a problem | ||
| 11/4/2024 | Price change | $494,990-1%$197/sqft |
Source: HRAR #653744 Report a problem | ||
| 11/1/2024 | Price change | $499,7900%$199/sqft |
Source: HRAR #653744 Report a problem | ||
| 10/22/2024 | Price change | $499,8900%$199/sqft |
Source: HRAR #653744 Report a problem | ||
| 10/22/2024 | Price change | $499,990-2%$199/sqft |
Source:  DR Horton Report a problem DR Horton Report a problem | ||
| 10/18/2024 | Price change | $509,990-1.9%$203/sqft |
Source: HRAR #653744 Report a problem | ||
| 10/14/2024 | Price change | $519,990-0.6%$207/sqft |
Source: HRAR #653744 Report a problem | ||
| 10/5/2024 | Price change | $522,990+0.6%$208/sqft |
Source: DR Horton Report a problem | ||
| 9/10/2024 | Price change | $519,990-1%$207/sqft |
Source: DR Horton Report a problem | ||
| 6/24/2024 | Price change | $524,990+2%$209/sqft |
Source: DR Horton Report a problem | ||
| 6/7/2024 | Price change | $514,8900%$205/sqft |
Source: HRAR #653744 Report a problem | ||
| 6/6/2024 | Listed for sale | $514,990$205/sqft |
Source: HRAR #653744 Report a problem | ||
Public tax history
Tax history is unavailable.
Neighborhood: 24401
Nearby homes
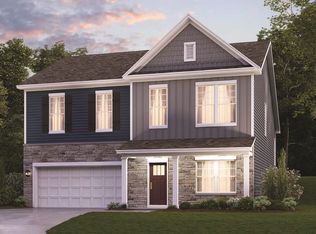
- $399,9904 bd3 ba2.3k sqft72 McIlwee Ln, Staunton, VA 24401Sold
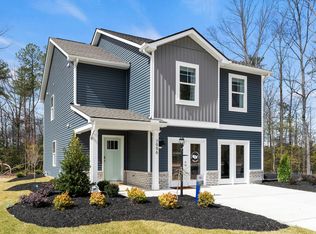
- $359,9904 bd3 ba1.9k sqft76 McIlwee Ln, Staunton, VA 24401Sold

- $492,9905 bd3 ba3k sqft98 McIlwee Ln, Staunton, VA 24401Sold
- $407,9904 bd3 ba2.3k sqft91 McIlwee Ln, Staunton, VA 24401Sold
- $409,9904 bd3 ba2.3k sqft79 McIlwee Ln, Staunton, VA 24401Sold
- $508,1005 bd2 ba2.3k sqft54 McIlwee Ln, Staunton, VA 24401Off Market
- $399,9904 bd3 ba2.3k sqft75 McIlwee Ln, Staunton, VA 24401Sold
- $580,0004 bd3 ba3.1k sqft165 Howardsville Rd, Staunton, VA 24401Sold
Nearby schools
GreatSchools rating
- 4/10Riverheads Elementary SchoolGrades: PK-5Distance: 0.4 mi
- 4/10Stuarts Draft Middle SchoolGrades: 6-8Distance: 7.5 mi
- 5/10Riverheads High SchoolGrades: 9-12Distance: 0.4 mi
Schools provided by the listing agent
- Elementary: Riverheads
- Middle: Riverheads
- High: Riverheads
Source: CAAR. This data may not be complete. We recommend contacting the local school district to confirm school assignments for this home.


Get pre-qualified for a loan
At Zillow Home Loans, we can pre-qualify you in as little as 5 minutes with no impact to your credit score.An equal housing lender. NMLS #10287.
Sell for more on Zillow
Get a Zillow Showcase℠ listing at no additional cost and you could sell for .
$546,700
2% more
+$10,934
With Zillow Showcase(estimated)
$557,634
- Virginia
- Augusta County
- Staunton
- 24401
- 68 McIlwee Ln
Nearby cities
Nearby zip codes
Other Staunton Topics
