Townhome end unit for sale in Davos “The Woods", a quiet and quaint neighborhood.This home has a two-car paved driveway with a retaining wall and a stair case descending to the entrance of the property. The home’s exterior was painted just a few years ago and features two decks, one at the front and one off the rear. In addition, the roof was shingled a year ago and the chimney was also updated getting a new fleu. The kitchen boasts a tile backsplash with plenty of counter space for all your cooking needs. Spacious living room with a built-in wood fireplace and mantle. The second floor has two bedrooms and two bathrooms including the master suite. The master bedroom has plenty of closet space and living space. The basement has potential for an additional bedroom.This location is close to route 17 for
commuting. Just two hours from New York City and close to Bethel Woods, Resorts World Catskill, and Holiday Mountain Ski Mountain. Great rental potential as well. Come see today!
Sold for $195,000
$195,000
68 Meadowlark Lane, Woodridge, NY 12789
2beds
2,160sqft
Townhouse, Residential
Built in 1989
4,212 Square Feet Lot
$223,900 Zestimate®
$90/sqft
$2,122 Estimated rent
Home value
$223,900
$208,000 - $240,000
$2,122/mo
Zestimate® history
Owner options
List your home for rent
$2,122/mo
Rent Zestimate®
Find your next renter with Zillow Rental Manager. Plus, with online applications, you can quickly screen prospective tenants – for free.
$2,122/mo
Rent Zestimate®
Refinance and save
$1,112/mo
Est. payment
Refinancing to a lower rate could help reduce your monthly payments and save thousands over the life of the loan.
$1,112/mo
Est. payment
Explore your selling options
Work with a Zillow partner agent
Leverage their expertise and Zillow's premium Showcase listings to get your home seen by more buyers.
Get startedList with your own agent
Get your home in front of millions of buyers by listing it on Zillow.
Learn how to do itSell it yourself
Take full control of how buyers see your home on Zillow by listing For Sale by Owner (FSBO).
List your homeWhat's special
Retaining wallBuilt-in wood fireplaceClose to bethel woodsResorts world catskillMaster bedroom
Zillow last checked:
Listing updated:
Listed by:
David Luczyski 845-707-3405,
Resort Realty 845-791-5945,
Michael W. Schulte 845-807-1892,
Resort Realty
Bought with:
Michael W. Schulte, 10401353113
Resort Realty
Source: OneKey® MLS as distributed by MLS GRID,MLS#: H6255901
Facts & features
Interior
Bedrooms & bathrooms
- Bedrooms: 2
- Bathrooms: 3
- Full bathrooms: 2
- 1/2 bathrooms: 1
Heating
- Baseboard, Electric
Cooling
- Wall/Window Unit(s)
Appliances
- Included: Cooktop, Dishwasher, Dryer, Electric Water Heater, Refrigerator, Washer
Features
- High Speed Internet
- Basement: Partially Finished
- Attic: None
Interior area
- Total structure area: 2,160
- Total interior livable area: 2,160 sqft
Property
Parking
- Parking features: Driveway
- Has uncovered spaces: Yes
Features
- Levels: Three Or More
- Stories: 3
- Patio & porch: Deck
Lot
- Size: 4,212 Square Feet
Details
- Parcel number: 2889058B0003017000
Construction
Type & style
- Home type: Townhouse
- Property subtype: Townhouse, Residential
- Attached to another structure: Yes
Materials
- Wood Siding
Condition
- Actual
- Year built: 1989
- Major remodel year: 2021
Utilities & green energy
- Sewer: Public Sewer
- Water: Public
- Utilities for property: Trash Collection Public
Community & HOA
HOA
- Has HOA: No
Location
- Region: Woodridge
Financial & listing details
- Price per square foot: $90/sqft
- Tax assessed value: $49,000
- Annual tax amount: $3,980
- Date on market: 6/30/2023
- Listing agreement: Exclusive Right To Sell
- Inclusions: Fireplace Equip
Price history
| Date | Event | Price |
|---|---|---|
| 1/12/2024 | Sold | $195,000-2.5%$90/sqft |
Source:  OneKey® MLS as distributed by MLS GRID #H6255901 Report a problem OneKey® MLS as distributed by MLS GRID #H6255901 Report a problem | ||
| 12/19/2023 | Pending sale | $199,999$93/sqft |
Source: OneKey® MLS as distributed by MLS GRID #H6255901 Report a problem | ||
| 10/6/2023 | Price change | $199,999-4.5%$93/sqft |
Source: OneKey® MLS as distributed by MLS GRID #H6255901 Report a problem | ||
| 7/13/2023 | Price change | $209,500-4.6%$97/sqft |
Source: OneKey® MLS as distributed by MLS GRID #H6255901 Report a problem | ||
| 6/30/2023 | Listed for sale | $219,500+90.9%$102/sqft |
Source: OneKey® MLS as distributed by MLS GRID #H6255901 Report a problem | ||
| 11/4/2012 | Listing removed | $850 |
Source: Real Estate Solutions, R.J. Smith Realty and D.L. Hawkins & Associates #533283 Report a problem | ||
| 10/9/2012 | Price change | $850-10.5% |
Source: Real Estate Solutions, R.J. Smith Realty and D.L. Hawkins & Associates #533283 Report a problem | ||
| 9/12/2012 | Listed for rent | $950 |
Source: Real Estate Solutions, R.J. Smith Realty and D.L. Hawkins & Associates #533283 Report a problem | ||
| 11/15/2006 | Sold | $115,000+69.1%$53/sqft |
Source: Public Record Report a problem | ||
| 2/4/2002 | Sold | $68,000$31/sqft |
Source: Public Record Report a problem | ||
Public tax history
| Year | Property taxes | Tax assessment |
|---|---|---|
| 2025 | -- | $49,000 |
| 2024 | -- | $49,000 |
| 2023 | -- | $49,000 |
| 2022 | -- | $49,000 |
| 2021 | -- | $49,000 |
| 2020 | -- | $49,000 |
| 2019 | -- | $49,000 -30% |
| 2018 | -- | $70,000 |
| 2017 | $5,548 | $70,000 |
| 2016 | -- | $70,000 |
| 2015 | -- | $70,000 |
| 2014 | -- | $70,000 |
| 2013 | -- | $70,000 |
| 2012 | -- | $70,000 |
| 2011 | -- | $70,000 |
| 2010 | -- | $70,000 |
| 2009 | -- | $70,000 |
| 2008 | -- | $70,000 |
| 2007 | -- | $70,000 |
| 2006 | -- | $70,000 |
| 2005 | -- | $70,000 |
| 2004 | -- | $70,000 |
| 2003 | -- | $70,000 |
| 2002 | -- | $70,000 +47.4% |
| 2001 | -- | $47,500 |
| 2000 | -- | $47,500 |
Find assessor info on the county website
Neighborhood: 12789
Nearby homes
- $228,0002 bd2 ba1.3k sqft66 Meadowlark Ln, Woodridge, NY 12789Off Market

- $212,2002 bd1 ba1.1k sqft35 Edelweiss Dr, Woodridge, NY 12789Off Market
- $243,7002 bd2 ba1.4k sqft64 Meadowlark Ln, Woodridge, NY 12789Off Market
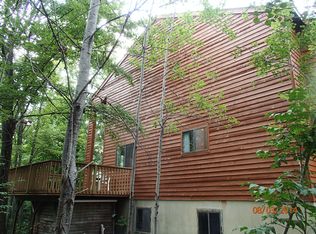
- $211,1002 bd2 ba1.4k sqft64 Meradowlark Ln, Woodridge, NY 12789Off Market
- $279,4004 bd3 ba2.5k sqft62 Meadowlark Ln, Woodridge, NY 12789Off Market
- $216,0002 bd3 ba2k sqft33 Edelweiss Dr, Woodridge, NY 12789Off Market
- $295,0004 bd3 ba2k sqft31 Edelweiss Dr, Woodridge, NY 12789Sold
- $209,3002 bd1 ba1.1k sqft60 Meadowlark Ln, Woodridge, NY 12789Off Market
Nearby schools
GreatSchools rating
- 4/10Benjamin Cosor Elementary SchoolGrades: PK-6Distance: 2.1 mi
- 3/10Fallsburg Junior Senior High SchoolGrades: 7-12Distance: 2.7 mi
Schools provided by the listing agent
- Elementary: Benjamin Cosor Elementary School
- Middle: Fallsburg Junior-Senior High School
- High: Fallsburg Junior-Senior High School
Source: OneKey® MLS as distributed by MLS GRID. This data may not be complete. We recommend contacting the local school district to confirm school assignments for this home.
- New York
- Sullivan County
- Woodridge
- 12789
- 68 Meadowlark Lane
Nearby cities
Nearby zip codes
Other Woodridge Topics
