Skip main navigation
For sale
  • $719,000

    68 Mid-Iron Way #7528, Mashpee, MA 02649

    2beds
    1,252sqft
    : 
    $4,824/mo
    Get pre-qualified
    Townhouse
    Built in 1981
    -- sqft lot
    $711,100 Zestimate®
    $574/sqft
    $514/mo HOA

    What's special

    Third-floor sleeping loftNest two-zone climate controlCommunity poolWhitewashed pine hardwood floorsUpdated trimSun-filled interiorBright contemporary coastal living
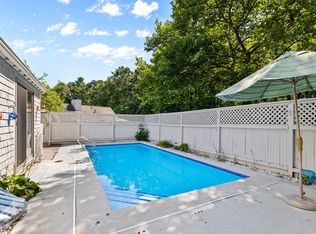
    Overlooking the 3rd hole of The Dunes Course, this beautifully renovated Mews patio villa offers bright, contemporary coastal living in one of New Seabury's most desirable settings. Featuring two spacious bedrooms plus a third-floor sleeping loft, this turnkey home showcases whitewashed pine hardwood floors, shiplap walls, wainscoting, renovated bathrooms with new glass shower doors, Samsung kitchen appliances, a newer LG stacked washer and dryer, Hunter Douglas shades and blinds, a new electric skylight shade, Nest two-zone climate control, and updated trim. Four TVs, including an 85-inch TV with a Samsung sound bar, are included. The sun-filled interior opens to a private brick patio with peaceful golf course views. Additional highlights include a community pool, private storage closet, excellent rental potential, and the home is offered partially furnished. Conveniently located near the Popponesset Marketplace, Mashpee Commons, and South Cape beaches. Membership opportunities are available at New Seabury. Buyers and their representatives are encouraged to verify all information herein.
    9 days
    |
    842
    |
    31
    |

    Likely to sell faster than

    Zillow last checked:

    Listing updated:

    Listed by:

    Meredith Nixon 774-836-7412,

    Christie's Int'l RE Atlantic Brokerage

    Source: CCIMLS,MLS#: 22603735MLS Logo

      Facts & features

      Interior

      Bedrooms & bathrooms
      • Bedrooms: 2
      • Bathrooms: 2
      • Full bathrooms: 2
      • Main level bathrooms: 1
      Primary bedroom
      • Description: Flooring: Wood
      • Features: Recessed Lighting, Closet, Built-in Features
      • Level: First
      Bedroom 2
      • Description: Flooring: Wood
      • Features: Bedroom 2, Built-in Features, Closet, Recessed Lighting
      • Level: Second
      Heating
      • Has Heating (Unspecified Type)
      Cooling
      • Central Air
      Appliances
      • Included: Dishwasher, Washer/Dryer Stacked, Gas Range, Microwave, Freezer, Gas Water Heater
      Features
      • Flooring: Wood, Tile
      • Basement: Crawl Space
      • Has fireplace: No
      Interior area
      • Total structure area: 1,252
      • Total interior livable area: 1,252 sqft

      Property

      Parking
      • Total spaces: 1
      Features
      • Stories: 3
      • Patio & porch: Patio
      • Pool features: Community
      • Has view: Yes
      • View description: Golf Course
      • Frontage type: Golf Course
      Lot
      • Features: Conservation Area, Near Golf Course, Shopping
      Details
      • Parcel number: 1269522
      • On leased land: Yes
      • Zoning: R3
      • Special conditions: None

      Construction

      Type & style
      • Home type: Townhouse
      • Property subtype: Townhouse
      • Attached to another structure: Yes
      Materials
      • Shingle Siding
      • Foundation: Poured
      • Roof: Asphalt
      Condition
      • Actual
      • New construction: No
      • Year built: 1981

      Utilities & green energy

      • Sewer: Private Sewer

      Community & HOA

      Community
      • Subdivision: The Mews
      HOA
      • Has HOA: Yes
      • Amenities included: Landscaping, Snow Removal, Trash, Road Maintenance, Pool
      • HOA fee: $514 monthly
      Location
      • Region: Mashpee

      Financial & listing details

      • Price per square foot: $574/sqft
      • Tax assessed value: $532,500
      • Annual tax amount: $3,683
      • Date on market: 8/3/2026
      • Cumulative days on market: 10 days
      • Ownership: Condo
      • Road surface type: Paved

        Estimated market value

        $711,100

        $676,000 - $747,000

        $2,786/mo

        Price history

        DateEventPrice
        8/3/2026Listed for sale$719,000+8.9%$574/sqft
        Source: CCIMLS #22603735 Report a problem
        6/4/2025Sold$660,000-5%$527/sqft
        Source: CCIMLS #22401567 Report a problem
        1/9/2025Pending sale$695,000$555/sqft
        Source: CCIMLS #22401567 Report a problem
        11/4/2024Price change$695,000-0.6%$555/sqft
        Source: CCIMLS #22401567 Report a problem
        10/9/2024Price change$699,000-2.2%$558/sqft
        Source: CCIMLS #22401567 Report a problem
        9/23/2024Price change$714,900-1.4%$571/sqft
        Source: CCIMLS #22401567 Report a problem
        8/26/2024Listed for sale$724,900$579/sqft
        Source: CCIMLS #22401567 Report a problem
        8/16/2024Listing removed$724,900-1.9%$579/sqft
        Source: CCIMLS #22401567 Report a problem
        5/31/2024Price change$739,000-1.3%$590/sqft
        Source: CCIMLS #22401567 Report a problem
        4/18/2024Listed for sale$749,000+24.8%$598/sqft
        Source: CCIMLS #22401567 Report a problem
        11/9/2023Sold$600,000+0.8%$479/sqft
        Source: CCIMLS #22303290 Report a problem
        9/18/2023Contingent$595,000$475/sqft
        Source: MLS PIN #73146445 Report a problem
        9/18/2023Pending sale$595,000$475/sqft
        Source: CCIMLS #22303290 Report a problem
        9/6/2023Listed for sale$595,000$475/sqft
        Source: CCIMLS #22303290 Report a problem
        9/4/2023Pending sale$595,000$475/sqft
        Source: CCIMLS #22303290 Report a problem
        8/30/2023Price change$595,000-5.4%$475/sqft
        Source: CCIMLS #22303290 Report a problem
        8/23/2023Price change$629,000-7.4%$502/sqft
        Source: MLS PIN #73146445 Report a problem
        8/9/2023Listed for sale$679,000+112.2%$542/sqft
        Source: CCIMLS #22303290 Report a problem
        6/16/2006Sold$320,000+22.5%$256/sqft
        Source: Public Record Report a problem
        2/26/2003Sold$261,250$209/sqft
        Source: Public Record Report a problem

        Public tax history

        YearProperty taxesTax assessment
        2025$3,479 +12.4%$525,500 +9.2%
        2024$3,095 +28.9%$481,400 +40.6%
        2023$2,401 -7%$342,500 +8.4%
        2022$2,581 +3.6%$315,900 +15%
        2021$2,492 +1.1%$274,700 +1.3%
        2020$2,466 +4.4%$271,300 +3.9%
        2019$2,362 +15.3%$261,000 +13.7%
        2018$2,048 -3.2%$229,600 -0.3%
        2017$2,116 -6.6%$230,300 -6.1%
        2016$2,266 +13.6%$245,200 +12%
        2015$1,994 -1.3%$218,900 +1.8%
        2014$2,020 +1.2%$215,100
        2013$1,996 -3.2%$215,100 -6.6%
        2012$2,063 -3.2%$230,200 -4.6%
        2011$2,132 +8.1%$241,400 -4.7%
        2010$1,972 +1.2%$253,200 -9.1%
        2009$1,948 +5.1%$278,700 -1%
        2008$1,853 +19.9%$281,600 +6.4%
        2007$1,545 $264,600
        Find assessor info on the county website

        Monthly payment

        Est. payment

        Payment breakdown

        Explore the cost of this home by adjusting the details. Changes won't be saved.
        All calculations are estimates and provided by Zillow, Inc. for informational purposes only. Actual amounts may vary.
        HOA fees may include property taxes on listings classified as Co-Ops. Contact the listing agent and/or owner for fee details.
        See how much you could borrow to make a competitive offer.

        Climate risks

        Neighborhood: 02649

        Getting around

        3 / 100
        Car-Dependent
        25 / 100
        Somewhat Bikeable

        Nearby schools

        GreatSchools rating
        Schools provided by the listing agent
        • District: Mashpee

        Source: CCIMLS. This data may not be complete. We recommend contacting the local school district to confirm school assignments for this home.

        A local agent can set up tours, give advice and negotiate with sellers.

        Browse local experts

        Similar homes