Skip main navigation
Closed
  • $820,000

    68 Misty Creek Cv, Newnan, GA 30265

    4beds
    3,629sqft
    Single Family Residence, Residential
    Built in 2010
    1.35 Acres Lot
    $810,800 Zestimate®
    $226/sqft
    $3,782 Estimated rent

    Home value

    $810,800

    $738,000 - $892,000

    $3,782/mo

    Zestimate® history
    Loading
    Loading...

    Owner options

    List your home for rent

    $3,782/mo

    Rent Zestimate®

    Find your next renter with Zillow Rental Manager. Plus, with online applications, you can quickly screen prospective tenants – for free.

    Learn more

    $3,782/mo

    Rent Zestimate®

    Refinance and save

    $5,095/mo

    Est. payment

    Refinancing to a lower rate could help reduce your monthly payments and save thousands over the life of the loan.

    See today's rates

    $5,095/mo

    Est. payment

    Explore your selling options

    Work with a Zillow partner agent

    Leverage their expertise and Zillow's premium Showcase listings to get your home seen by more buyers.

    Get started

    List with your own agent

    Get your home in front of millions of buyers by listing it on Zillow.

    Learn how to do it

    Sell it yourself

    Take full control of how buyers see your home on Zillow by listing For Sale by Owner (FSBO).

    List your home

    What's special

    Striking stone fireplaceHigh ceilingsUpper trex deckHot tubOpen-concept layoutCasual dining areaNatural light
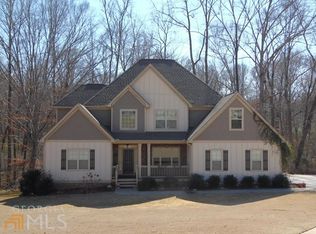
    Welcome to 68 Misty Creek Cove – where comfort, style, and community come together in perfect harmony. Tucked away in the highly desirable Coggins Farm subdivision and located in the sought-after Northgate School District of Coweta County, this beautifully designed 4-bedroom, 4-bath home offers the perfect blend of luxury, functionality, and space for the entire family. From the moment you step inside, you’ll feel the warm, welcoming flow of the open-concept layout—ideal for everyday living and effortless entertaining. Natural light, high ceilings, and thoughtful architectural details create a bright, inviting atmosphere. The formal dining room opens into the cozy living area, complete with a striking stone fireplace and plantation shutters that add charm and character. The heart of the home is the well-appointed kitchen, featuring granite countertops, tile backsplash, new stainless steel appliances, a walk-in pantry, abundant cabinetry, and an oversized breakfast bar with a casual dining area. Whether hosting a dinner party or enjoying a casual family brunch, this space is built to gather and connect. Tucked away on the main level, the primary suite offers a private retreat with vaulted ceilings and a serene sitting/TV area—perfect for unwinding. The spa-inspired ensuite bath includes double vanities, a jetted soaking tub, a glass-enclosed shower, tiled floors, and a spacious walk-in closet. A second bedroom and full bath on the main level provide a great setup for guests, multi-generational living, or a home office. Upstairs, a large bonus/media room provides room to play, work, or relax—while two additional bedrooms (one with a private ensuite bath and the other next to a full hall bath) offer plenty of space for family or visitors. Need even more room? The full unfinished, air-conditioned basement is ready for your creative vision—whether that’s a home gym, theater room, workshop, or simply incredible storage. Outside, the backyard is an entertainer’s dream. A resort-style in-ground pool and hot tub are surrounded by mature landscaping, a privacy fence, and lush Zoysia grass maintained by a 7-zone irrigation system. Entertain guests on the upper Trex deck or unwind on the shaded lower patio—this is outdoor living at its finest. With three new HVAC units and fresh interior paint within the last two years, this home has been lovingly maintained and move-in ready. Located just one mile from I-85, close to shopping, dining, and top schools—and only 25 minutes from the airport and downtown Atlanta—68 Misty Creek Cove is everything you’ve been searching for.

    Zillow last checked:

    Listing updated:

    Listed by:

    Denise Kinzler,

    Berkshire Hathaway HomeServices Georgia Properties

    Bought with:

    Kerri Levins, 276157

    BHGRE Metro Brokers

    Source: FMLS GA,MLS#: 7601814MLS Logo

    Facts & features

    Interior

    Bedrooms & bathrooms
    • Bedrooms: 4
    • Bathrooms: 4
    • Full bathrooms: 4
    • Main level bathrooms: 2
    • Main level bedrooms: 2
    Rooms
    • Room types: Basement, Bathroom, Bedroom, Bonus Room, Den, Kitchen, Laundry, Media Room
    Primary bedroom
    • Features: Master on Main, Oversized Master, Split Bedroom Plan
    • Level: Master on Main, Oversized Master, Split Bedroom Plan
    Bedroom
    • Features: Master on Main, Oversized Master, Split Bedroom Plan
    Primary bathroom
    • Features: Double Vanity, Soaking Tub, Whirlpool Tub
    Dining room
    • Features: Great Room
    Kitchen
    • Features: Breakfast Bar, Eat-in Kitchen, Kitchen Island, Pantry, Pantry Walk-In, Solid Surface Counters, View to Family Room
    Heating
    • Central, Forced Air, Natural Gas
    Cooling
    • Ceiling Fan(s), Central Air, Dual, Electric
    Appliances
    • Included: Dishwasher, Disposal, Double Oven, Gas Cooktop, Gas Water Heater, Microwave
    • Laundry: In Hall, Laundry Room, Main Level, Sink
    Features
    • Double Vanity, Entrance Foyer, High Ceilings, High Ceilings 9 ft Lower, High Ceilings 9 ft Main, High Ceilings 9 ft Upper, High Speed Internet, Open Floorplan, Tray Ceiling(s), Vaulted Ceiling(s), Walk-In Closet(s)
    • Flooring: Carpet, Ceramic Tile, Hardwood
    • Windows: Double Pane Windows, Insulated Windows, Plantation Shutters
    • Basement: Bath/Stubbed,Exterior Entry,Full,Interior Entry,Unfinished
    • Attic: Pull Down Stairs
    • Number of fireplaces: 1
    • Fireplace features: Factory Built, Gas Log, Gas Starter, Living Room, Stone
    • Common walls with other units/homes: No Common Walls
    Interior area
    • Total structure area: 3,629
    • Total interior livable area: 3,629 sqft
    • Finished area above ground: 3,629
    • Finished area below ground: 0

    Property

    Parking
    • Total spaces: 3
    • Parking features: Attached, Driveway, Garage, Garage Door Opener, Garage Faces Side, Kitchen Level
    • Attached garage spaces: 3
    • Has uncovered spaces: Yes
    Accessibility
    • Accessibility features: None
    Features
    • Levels: Three Or More
    • Patio & porch: Covered, Deck, Patio, Rear Porch
    • Exterior features: Balcony, Private Yard, No Dock
    • Pool features: Gunite, In Ground, Salt Water
    • Has spa: Yes
    • Spa features: Bath, None
    • Fencing: Back Yard,Fenced,Privacy
    • Has view: Yes
    • View description: Pool
    • Waterfront features: None
    • Body of water: None
    Lot
    • Size: 1.35 Acres
    • Dimensions: 50x256x383x507
    • Features: Back Yard, Cul-De-Sac, Landscaped, Private
    Details
    • Additional structures: None
    • Parcel number: 120 6072 071
    • Other equipment: None
    • Horse amenities: None

    Construction

    Type & style
    • Home type: SingleFamily
    • Architectural style: Craftsman
    • Property subtype: Single Family Residence, Residential
    Materials
    • Blown-In Insulation, HardiPlank Type, Stone
    • Foundation: Slab
    • Roof: Composition
    Condition
    • Resale
    • New construction: No
    • Year built: 2010
    Details
    • Builder name: Jeff Lindsey

    Utilities & green energy

    • Electric: 110 Volts
    • Sewer: Septic Tank
    • Water: Public
    • Utilities for property: Cable Available, Electricity Available, Natural Gas Available, Phone Available, Underground Utilities, Water Available
    Green energy
    • Energy efficient items: HVAC, Windows
    • Energy generation: None

    Community & HOA

    Community
    • Features: Homeowners Assoc, Street Lights
    • Security: Carbon Monoxide Detector(s), Fire Alarm, Smoke Detector(s)
    • Subdivision: Coggins Farm
    HOA
    • Has HOA: Yes
    • Services included: Maintenance Grounds
    • HOA fee: $250 annually
    • HOA phone: 770-692-0152
    Location
    • Region: Newnan

    Financial & listing details

    • Price per square foot: $226/sqft
    • Tax assessed value: $689,235
    • Annual tax amount: $5,752
    • Date on market: 6/19/2025
    • Cumulative days on market: 7 days
    • Ownership: Fee Simple
    • Electric utility on property: Yes
    • Road surface type: Asphalt, Paved

    Price history

    DateEventPrice
    8/15/2025Sold$820,000-2.4%$226/sqft
    Source: FMLS GA #7601814 Report a problem
    6/27/2025Pending sale$839,900$231/sqft
    Source: GAMLS #10510908 Report a problem
    5/2/2025Price change$839,900-1.2%$231/sqft
    Source: GAMLS #10510908 Report a problem
    4/30/2025Listed for sale$850,000+11.8%$234/sqft
    Source: GAMLS #10510908 Report a problem
    7/7/2023Listing removed$760,000$209/sqft
    Source: GAMLS #10170810 Report a problem
    6/15/2023Listed for sale$760,000+121.6%$209/sqft
    Source: GAMLS #10170810 Report a problem
    3/28/2012Listing removed$342,900$94/sqft
    Source: The Campbell Team at Keller Williams #03072114 Report a problem
    12/21/2011Price change$342,900+0.9%$94/sqft
    Source: ATLANTA PARTNERS REALTY, LLC #03072114 Report a problem
    9/11/2011Price change$339,900-2.9%$94/sqft
    Source: ATLANTA PARTNERS REALTY, LLC #03072114 Report a problem
    5/29/2011Listed for sale$349,900+4.5%$96/sqft
    Source: RE/MAX Results #03072114 Report a problem
    11/12/2010Sold$334,900$92/sqft
    Source: Public Record Report a problem

    Public tax history

    YearProperty taxesTax assessment
    2025$5,427 +6%$275,694 +4.6%
    2024$5,118 -14.5%$263,561 +6.4%
    2023$5,988 +3.6%$247,764 +10.5%
    2022$5,777 +24.5%$224,130 +24.6%
    2021$4,641 $179,822
    2020$4,641 +2%$179,822 +12.4%
    2019$4,551 +0%$159,993
    2018$4,549 +1.2%$159,993
    2017$4,497 -1.2%$159,993 +10.5%
    2016$4,549 +12.1%$144,791
    2015$4,057 +27.4%$144,791 +18.5%
    2014$3,184 $122,229
    2013-- --
    2012-- --
    2011-- --
    2010-- --
    2009-- --
    2008-- --
    2007-- --
    Find assessor info on the county website

    Neighborhood: 30265

    Nearby schools

    GreatSchools rating
    Schools provided by the listing agent
    • Elementary: White Oak - Coweta
    • Middle: Arnall
    • High: Northgate

    Source: FMLS GA. This data may not be complete. We recommend contacting the local school district to confirm school assignments for this home.

    Get a cash offer in 3 minutes
    Find out how much your home could sell for in as little as 3 minutes with a no-obligation cash offer.
    Estimated market value
    $810,800
    Get a cash offer in 3 minutes
    Find out how much your home could sell for in as little as 3 minutes with a no-obligation cash offer.
    Estimated market value
    $810,800