Skip main navigation
Closed
  • Price Unknown

    68 Moccasin Ln, Thompson Falls, MT 59873

    3beds
    3,580sqft
    Single Family Residence
    Built in 2016
    1.03 Acres Lot
    $642,000 Zestimate®
    $--/sqft
    $3,230 Estimated rent

    Home value

    $642,000

    Estimated sales range

    Not available

    $3,230/mo

    Zestimate® history
    Loading
    Loading...

    Owner options

    List your home for rent

    $3,230/mo

    Rent Zestimate®

    Find your next renter with Zillow Rental Manager. Plus, with online applications, you can quickly screen prospective tenants – for free.

    Learn more

    $3,230/mo

    Rent Zestimate®

    Refinance and save

    $100/mo

    Est. payment

    Refinancing to a lower rate could help reduce your monthly payments and save thousands over the life of the loan.

    See today's rates

    $100/mo

    Est. payment

    Explore your selling options

    Work with a Zillow partner agent

    Leverage their expertise and Zillow's premium Showcase listings to get your home seen by more buyers.

    Get started

    List with your own agent

    Get your home in front of millions of buyers by listing it on Zillow.

    Learn how to do it

    Sell it yourself

    Take full control of how buyers see your home on Zillow by listing For Sale by Owner (FSBO).

    List your home

    What's special

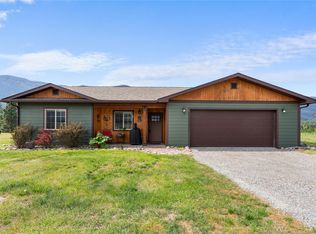

    Amazing viewsAmazing mountain viewsFenced gardenUpper deckCovered breezewayCustom firepitSeparate office area
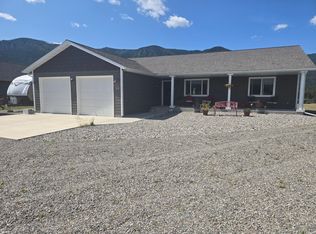
    SELLERS ARE MOTIVATED WITH THIS Stunning & Spacious 3 bdrm, 4 bath home with amazing views! This beautiful home features a large/open floor plan perfect for entertaining! Upstairs has expansive living room windows with upper blinds being remote controlled for your convenience, large kitchen boasting island with granite countertops, huge laundry/storage room, separate office area off living room, large master bedroom w/master bath featuring tiled shower, tub & roomy walk in closet w/window providing lots of light. The upper deck is accessed just off the kitchen with lots of room to include a drop down deck plumbed for a hot tub. Downstairs offers an open family room, full bath, 2 bdrms & walk out access showcasing amazing mountain views from your custom firepit! Upstairs is a covered breezeway leading to the heated 3 bay garage complete with full bath! Did I mention paved parking/driveway, fenced garden & the private shared boat launch that provides access to the Clark Fork River?

    Zillow last checked:

    Listing updated:

    Listed by:

    Sharon Sorlie 406-546-5030,

    Realty Northwest,

    Bonnie E Abbott 406-827-9827,

    Realty Northwest

    Bought with:

    David Kirkwood, RRE-RBS-LIC-79516

    Coldwell Banker Mountain Properties

    Source: MRMLS,MLS#: 30038303MLS Logo

    Facts & features

    Interior

    Bedrooms & bathrooms
    • Bedrooms: 3
    • Bathrooms: 4
    • Full bathrooms: 3
    • 3/4 bathrooms: 1
    Heating
    • Heat Pump
    Cooling
    • Central Air
    Appliances
    • Included: Dryer, Dishwasher, Microwave, Range, Refrigerator, Washer
    Features
    • Vaulted Ceiling(s), Walk-In Closet(s)
    • Basement: Crawl Space,Finished,Partial,Walk-Out Access
    • Has fireplace: No
    Interior area
    • Total interior livable area: 3,580 sqft
    • Finished area below ground: 1,344

    Property

    Parking
    • Total spaces: 3
    • Parking features: Heated Garage
    • Attached garage spaces: 3
    Features
    • Patio & porch: Deck, Patio
    • Exterior features: Breezeway, Fire Pit, Garden, Propane Tank - Leased
    • Has view: Yes
    • View description: Mountain(s)
    • Waterfront features: River Access, Water Access
    • Body of water: Clark Fork River
    Lot
    • Size: 1.03 Acres
    • Features: Garden, Landscaped, Views
    Details
    • Parcel number: 35309115303460000
    • Special conditions: Standard

    Construction

    Type & style
    • Home type: SingleFamily
    • Architectural style: Other
    • Property subtype: Single Family Residence
    Materials
    • Foundation: Poured
    Condition
    • New construction: No
    • Year built: 2016

    Utilities & green energy

    • Sewer: Private Sewer, Septic Tank
    • Water: Community/Coop
    • Utilities for property: Propane

    Community & HOA

    HOA
    • Has HOA: No
    • Services included: Road Maintenance
    • HOA fee: $100 annually
    • HOA name: Hoa For Rd Mtnc Only
    Location
    • Region: Thompson Falls

    Financial & listing details

    • Tax assessed value: $861,276
    • Annual tax amount: $3,318
    • Date on market: 12/20/2024
    • Listing agreement: Exclusive Right To Sell
    • Listing terms: Cash,Conventional,FHA,VA Loan
    • Road surface type: Asphalt

    Price history

    DateEventPrice
    4/8/2025Sold--
    Source: MRMLS #30038303 Report a problem
    3/5/2025Price change$659,000-5.7%$184/sqft
    Source: MRMLS #30038303 Report a problem
    2/6/2025Listed for sale$699,000-3.6%$195/sqft
    Source: MRMLS #30038303 Report a problem
    12/6/2024Sold--
    Source: MRMLS #30033096 Report a problem
    10/9/2024Price change$725,000-2%$203/sqft
    Source: MRMLS #30033096 Report a problem
    9/18/2024Price change$740,000-1.3%$207/sqft
    Source: MRMLS #30033096 Report a problem
    8/29/2024Listed for sale$750,000+70.5%$209/sqft
    Source: MRMLS #30033096 Report a problem
    1/25/2021Sold--
    Source: MRMLS #22004452 Report a problem
    10/30/2020Contingent$440,000$123/sqft
    Source: MRMLS #22004452 Report a problem
    4/7/2020Listed for sale$440,000$123/sqft
    Source: Elliott Realty #22004452 Report a problem

    Public tax history

    YearProperty taxesTax assessment
    2025$3,091 +0.2%$686,900 +40%
    2024$3,084 +3.9%$490,500
    2023$2,967 +11.2%$490,500 +16.2%
    2022$2,668 $422,000
    2021$2,668 +10%$422,000 +10.3%
    2020$2,426 +0.4%$382,600
    2019$2,418 -5.6%$382,600 +1.8%
    2018$2,561 -8.5%$375,900
    2017$2,797 +1164.7%$375,900 +1016.8%
    2016$221 +7.4%$33,660
    2015$206 -17.7%$33,660 +51.4%
    2014$250 $22,233
    Find assessor info on the county website

    Neighborhood: 59873

    Nearby schools

    GreatSchools rating
    Schools provided by the listing agent
    • District: District No. 2

    Source: MRMLS. This data may not be complete. We recommend contacting the local school district to confirm school assignments for this home.