Location, location, location. Minutes to Harpers Ferry, nearby shopping centers, downtown Charles Town, and nearby commuter routes to Virginia and Maryland! Featuring 3 bedroom, and 2.5 baths, this brick front townhome is full of living space including an open kitchen floor plan with a finished morning room, nicely-sized living room, and an adorable primary bedroom with large walk-in closet and a primary bathroom with separate tub and shower. There are also two more bedrooms and a full bath perfect for the growing family. On the lower level there is a one car garage, extra living space, and a fenced backyard perfect for privacy, pets, kids, and cookouts. Check out this property while it lasts!
Sold for $300,000
$300,000
68 Monte Carlo Way, Charles Town, WV 25414
3beds
2,584sqft
Townhouse
Built in 2007
1,999 Square Feet Lot
$317,700 Zestimate®
$116/sqft
$2,225 Estimated rent
Home value
$317,700
$302,000 - $334,000
$2,225/mo
Zestimate® history
Owner options
List your home for rent
$2,225/mo
Rent Zestimate®
Find your next renter with Zillow Rental Manager. Plus, with online applications, you can quickly screen prospective tenants – for free.
$2,225/mo
Rent Zestimate®
Refinance and save
$1,789/mo
Est. payment
Refinancing to a lower rate could help reduce your monthly payments and save thousands over the life of the loan.
$1,789/mo
Est. payment
Explore your selling options
Work with a Zillow partner agent
Leverage their expertise and Zillow's premium Showcase listings to get your home seen by more buyers.
Get startedList with your own agent
Get your home in front of millions of buyers by listing it on Zillow.
Learn how to do itSell it yourself
Take full control of how buyers see your home on Zillow by listing For Sale by Owner (FSBO).
List your homeWhat's special
Extra living spaceSeparate tubLarge walk-in closetPrimary bathroomFenced backyardOpen kitchen floor planNearby shopping centers
Zillow last checked:
Listing updated:
Listed by:
Carrie Gauthier 304-582-2443,
Real Estate Teams, LLC
Bought with:
Phyllis Guthrie, WV0030618
Keller Williams Realty
Source: Bright MLS,MLS#: WVJF2009638
Facts & features
Interior
Bedrooms & bathrooms
- Bedrooms: 3
- Bathrooms: 3
- Full bathrooms: 2
- 1/2 bathrooms: 1
- Main level bathrooms: 1
Basement
- Area: 500
Heating
- Heat Pump, Electric
Cooling
- Central Air, Electric
Appliances
- Included: Microwave, Dishwasher, Disposal, Dryer, ENERGY STAR Qualified Dishwasher, Self Cleaning Oven, Refrigerator, Stainless Steel Appliance(s), Washer, Water Heater, Water Treat System, Electric Water Heater
Features
- Breakfast Area, Ceiling Fan(s), Chair Railings, Combination Dining/Living, Combination Kitchen/Living, Combination Kitchen/Dining, Crown Molding, Dining Area, Efficiency, Family Room Off Kitchen, Open Floorplan, Kitchen - Gourmet, Kitchen Island, Kitchen - Table Space, Primary Bath(s), Pantry, Recessed Lighting, Soaking Tub, Bathroom - Stall Shower, Walk-In Closet(s), Dry Wall
- Flooring: Carpet, Wood
- Windows: Double Pane Windows, Energy Efficient
- Basement: Full
- Has fireplace: No
Interior area
- Total structure area: 2,584
- Total interior livable area: 2,584 sqft
- Finished area above ground: 2,084
- Finished area below ground: 500
Property
Parking
- Total spaces: 1
- Parking features: Basement, Garage Faces Front, Attached, Driveway
- Attached garage spaces: 1
- Has uncovered spaces: Yes
Accessibility
- Accessibility features: None
Features
- Levels: Three
- Stories: 3
- Pool features: None
Lot
- Size: 1,999 Square Feet
Details
- Additional structures: Above Grade, Below Grade
- Parcel number: 02 9C005500000000
- Zoning: 101
- Special conditions: Standard
Construction
Type & style
- Home type: Townhouse
- Architectural style: Colonial
- Property subtype: Townhouse
Materials
- Brick
- Foundation: Slab
- Roof: Architectural Shingle
Condition
- New construction: No
- Year built: 2007
Utilities & green energy
- Electric: 200+ Amp Service
- Sewer: Public Sewer
- Water: Public
Community & HOA
Community
- Subdivision: Windmill Crossing
HOA
- Has HOA: No
Location
- Region: Charles Town
Financial & listing details
- Price per square foot: $116/sqft
- Tax assessed value: $104,800
- Annual tax amount: $2,905
- Date on market: 10/20/2023
- Listing agreement: Exclusive Agency
- Ownership: Fee Simple
- Road surface type: Black Top
Price history
| Date | Event | Price |
|---|---|---|
| 11/22/2023 | Sold | $300,000+3.4%$116/sqft |
Source:  Bright MLS #WVJF2009638 Report a problem Bright MLS #WVJF2009638 Report a problem | ||
| 10/27/2023 | Pending sale | $290,000$112/sqft |
Source: Bright MLS #WVJF2009638 Report a problem | ||
| 10/20/2023 | Listed for sale | $290,000+62.9%$112/sqft |
Source: Bright MLS #WVJF2009638 Report a problem | ||
| 12/13/2019 | Listing removed | $1,600$1/sqft |
Source: RE/MAX Real Estate Group #WVJF137212 Report a problem | ||
| 12/3/2019 | Price change | $1,600-5.9%$1/sqft |
Source: RE/MAX Real Estate Group #WVJF137212 Report a problem | ||
| 11/22/2019 | Listed for rent | $1,700+6.6%$1/sqft |
Source: RE/MAX Real Estate Group #WVJF137212 Report a problem | ||
| 3/29/2018 | Listing removed | $1,595$1/sqft |
Source: Blackwell Property Mangement, Llc #1000246808 Report a problem | ||
| 3/9/2018 | Listed for rent | $1,595+4.6%$1/sqft |
Source: Blackwell Property Mangement, Llc #1000246808 Report a problem | ||
| 3/22/2017 | Listing removed | $1,525$1/sqft |
Source: Blackwell Property Mangement, LLC #JF9880396 Report a problem | ||
| 3/17/2017 | Listed for rent | $1,525$1/sqft |
Source: Blackwell Property Mangement, LLC #JF9880396 Report a problem | ||
| 4/19/2016 | Sold | $178,000$69/sqft |
Source: Public Record Report a problem | ||
| 11/10/2015 | Listed for sale | $178,000-19.1%$69/sqft |
Source: Keller Williams - Hagerstown #JF9516646 Report a problem | ||
| 8/8/2007 | Sold | $219,990$85/sqft |
Source: Public Record Report a problem | ||
Public tax history
| Year | Property taxes | Tax assessment |
|---|---|---|
| 2025 | $1,866 -43.9% | $160,600 +13.1% |
| 2024 | $3,325 +0.2% | $142,000 |
| 2023 | $3,317 +14.2% | $142,000 +16.5% |
| 2022 | $2,905 | $121,900 +10.1% |
| 2021 | -- | $110,700 +5.6% |
| 2020 | -- | $104,800 |
| 2019 | $2,431 +0.9% | $104,800 +2.2% |
| 2018 | $2,408 +0% | $102,500 |
| 2017 | $2,408 +100% | $102,500 -0.3% |
| 2016 | $1,204 +12.2% | $102,800 +12.8% |
| 2015 | $1,073 +3.4% | $91,100 +3.2% |
| 2014 | $1,038 -22.4% | $88,300 -20.5% |
| 2013 | $1,339 | $111,000 +3.4% |
| 2012 | $1,339 +3.6% | $107,400 -5.8% |
| 2011 | $1,291 -3.5% | $114,000 -5.4% |
| 2010 | $1,339 | $120,500 |
Find assessor info on the county website
Neighborhood: 25414
Nearby homes
- $346,4003 bd3 ba2.9k sqft76 Monte Carlo Way, Charles Town, WV 25414Off Market
- $335,8003 bd2 ba2.6k sqft72 Monte Carlo Way, Charles Town, WV 25414Off Market
- $344,5003 bd3 ba2.5k sqft80 Monte Carlo Way, Charles Town, WV 25414Off Market
- $320,7003 bd2 ba2.4k sqft64 Monte Carlo Way, Charles Town, WV 25414Off Market
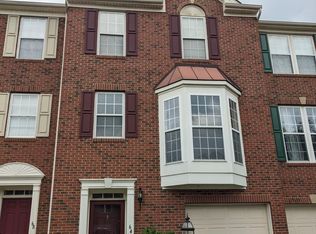
- $334,0003 bd3 ba2.3k sqft88 Monte Carlo Way, Charles Town, WV 25414Off Market
- $339,0003 bd3 ba2.4k sqft60 Monte Carlo Way, Charles Town, WV 25414Off Market
- $325,7803 bd3 ba2.3k sqft84 Monte Carlo Way, Charles Town, WV 25414Sold
- $342,7004 bd3 ba2.5k sqft53 Monte Carlo Way, Charles Town, WV 25414Off Market
Nearby schools
GreatSchools rating
- 9/10C. W. Shipley Elementary SchoolGrades: K-5Distance: 2.3 mi
- 6/10Wildwood Middle SchoolGrades: 6-8Distance: 3.9 mi
- 7/10Jefferson High SchoolGrades: 9-12Distance: 3.6 mi
Schools provided by the listing agent
- District: Jefferson County Schools
Source: Bright MLS. This data may not be complete. We recommend contacting the local school district to confirm school assignments for this home.
Get a cash offer in 3 minutes
Find out how much your home could sell for in as little as 3 minutes with a no-obligation cash offer.
Estimated market value
$317,700
Get a cash offer in 3 minutes
Find out how much your home could sell for in as little as 3 minutes with a no-obligation cash offer.
Estimated market value
$317,700
- West Virginia
- Jefferson County
- Charles Town
- 25414
- 68 Monte Carlo Way
Nearby cities
Nearby zip codes
Other Charles Town Topics
