ADORABLE 2 bed, 2 bath townhome in the desirable Morrow Green Garden Homes! This nicely maintained, cozy townhome offers beautiful custom built maple kitchen cabinets, granite, tile backsplash, wood and tile flooring, loads of natural light, and large outdoor deck and upstairs balcony. Main floor offers primary bedroom, hollywood style bathroom, walk-in closets, private patio, awesome fireplace in living room, nook area off kitchen, large laundry room area, lots of extra storage! Large second bedroom and bathroom upstairs with access to large private patio. The views are gorgeous and serene. Downstairs large deck is accessed by nook area and primary bedroom. Alley entrance, 2 car garage, and community pool is across the way from alley. HOA includes exterior maintenance, common area landscape, fences, roof, Pool, tennis & pickleball. Easy access to major highways, 10 min to DFW Intl Airport. This cute townhouse offers a lock & leave lifestyle and community offers everything you need without the maintenance! Make this one your new home today! Information is deemed reliable. Buyer and Buyers agent responsible for verifying all information. NO SIGN IN YARD Call with questions!
Sold
Price Unknown
68 Morrow Dr, Bedford, TX 76021
2beds
1,298sqft
Townhouse
Built in 1983
2,178 Square Feet Lot
$232,400 Zestimate®
$--/sqft
$1,905 Estimated rent
Home value
$232,400
$214,000 - $253,000
$1,905/mo
Zestimate® history
Owner options
List your home for rent
$1,905/mo
Rent Zestimate®
Find your next renter with Zillow Rental Manager. Plus, with online applications, you can quickly screen prospective tenants – for free.
$1,905/mo
Rent Zestimate®
Refinance and save
$355/mo
Est. payment
Refinancing to a lower rate could help reduce your monthly payments and save thousands over the life of the loan.
$355/mo
Est. payment
Explore your selling options
Work with a Zillow partner agent
Leverage their expertise and Zillow's premium Showcase listings to get your home seen by more buyers.
Get startedList with your own agent
Get your home in front of millions of buyers by listing it on Zillow.
Learn how to do itSell it yourself
Take full control of how buyers see your home on Zillow by listing For Sale by Owner (FSBO).
List your homeWhat's special
Private patioLarge private patioUpstairs balconyLarge outdoor deckWood and tile flooringLoads of natural lightTile backsplash
Zillow last checked:
Listing updated:
Listed by:
Dawn Martin 0681870 469-626-8880,
Aesthetic Realty, LLC 469-626-8880
Bought with:
Tasha Mallow
Century 21 Mike Bowman, Inc.
Source: NTREIS,MLS#: 20889731
Facts & features
Interior
Bedrooms & bathrooms
- Bedrooms: 2
- Bathrooms: 2
- Full bathrooms: 2
Primary bedroom
- Level: First
- Dimensions: 13 x 12
Bedroom
- Level: Second
- Dimensions: 11 x 11
Dining room
- Level: First
- Dimensions: 10 x 8
Kitchen
- Features: Built-in Features, Eat-in Kitchen, Pantry
- Level: First
- Dimensions: 10 x 7
Living room
- Features: Ceiling Fan(s), Fireplace
- Level: First
- Dimensions: 18 x 12
Heating
- Central, Electric, ENERGY STAR Qualified Equipment
Cooling
- Central Air, Ceiling Fan(s), ENERGY STAR Qualified Equipment
Appliances
- Included: Dishwasher, Electric Cooktop, Disposal, Microwave
- Laundry: Washer Hookup, Electric Dryer Hookup, In Hall
Features
- Decorative/Designer Lighting Fixtures, Eat-in Kitchen, Granite Counters, High Speed Internet, Cable TV, Walk-In Closet(s)
- Flooring: Carpet, Luxury Vinyl Plank
- Has basement: No
- Number of fireplaces: 1
- Fireplace features: Den, Masonry
Interior area
- Total interior livable area: 1,298 sqft
Property
Parking
- Total spaces: 2
- Parking features: Alley Access, Concrete, Direct Access, Garage, Garage Door Opener, Garage Faces Rear
- Attached garage spaces: 2
Features
- Levels: Two
- Stories: 2
- Patio & porch: Balcony, Covered
- Exterior features: Balcony, Rain Gutters
- Pool features: None, Community
- Fencing: Back Yard,Fenced,Front Yard
Lot
- Size: 2,178 Square Feet
- Features: Interior Lot, Irregular Lot, Subdivision, Sprinkler System
Details
- Parcel number: 04731859
Construction
Type & style
- Home type: Townhouse
- Architectural style: Traditional
- Property subtype: Townhouse
- Attached to another structure: Yes
Materials
- Brick
- Foundation: Slab
- Roof: Composition
Condition
- Year built: 1983
Utilities & green energy
- Sewer: Public Sewer
- Water: Public
- Utilities for property: Sewer Available, Water Available, Cable Available
Community & HOA
Community
- Features: Clubhouse, Pool, Community Mailbox, Curbs
- Subdivision: Morrow Green Garden Homes
HOA
- Has HOA: Yes
- Amenities included: Maintenance Front Yard
- Services included: All Facilities, Association Management, Insurance, Maintenance Grounds, Maintenance Structure
- HOA fee: $355 monthly
- HOA name: Morrow Green HOA
- HOA phone: 817-267-7101
Location
- Region: Bedford
Financial & listing details
- Tax assessed value: $238,495
- Annual tax amount: $4,643
- Date on market: 4/4/2025
- Cumulative days on market: 56 days
- Listing terms: Cash,Conventional,FHA,VA Loan
Price history
| Date | Event | Price |
|---|---|---|
| 5/30/2025 | Sold | -- |
Source: NTREIS #20889731 Report a problem | ||
| 5/3/2025 | Contingent | $242,500$187/sqft |
Source: NTREIS #20889731 Report a problem | ||
| 4/4/2025 | Listed for sale | $242,500$187/sqft |
Source: NTREIS #20889731 Report a problem | ||
| 7/14/2021 | Sold | -- |
Source: Agent Provided Report a problem | ||
Public tax history
| Year | Property taxes | Tax assessment |
|---|---|---|
| 2025 | $4,814 +3.7% | $238,495 |
| 2024 | $4,643 -5.6% | $238,495 -7% |
| 2023 | $4,921 -1.7% | $256,563 +12% |
| 2022 | $5,005 +43.8% | $229,150 +24.5% |
| 2021 | $3,480 +8.4% | $184,108 +7.6% |
| 2020 | $3,210 +10.3% | $171,094 +4.8% |
| 2019 | $2,910 +9.4% | $163,257 +30.3% |
| 2018 | $2,661 +13.5% | $125,247 -4.1% |
| 2017 | $2,344 +11.1% | $130,667 +13.7% |
| 2016 | $2,109 +1% | $114,884 +22.1% |
| 2015 | $2,088 | $94,100 |
| 2014 | $2,088 | $94,100 +3.9% |
| 2013 | -- | $90,600 +0.6% |
| 2012 | -- | $90,100 -6.5% |
| 2011 | -- | $96,400 -0.3% |
| 2010 | -- | $96,700 -6.5% |
| 2009 | -- | $103,400 |
| 2008 | -- | $103,400 +6.2% |
| 2007 | -- | $97,400 |
| 2006 | -- | $97,400 |
| 2005 | -- | $97,400 |
| 2004 | -- | $97,400 |
| 2003 | -- | $97,400 +5.5% |
| 2002 | -- | $92,300 +13% |
| 2001 | -- | $81,700 +9.5% |
| 2000 | -- | $74,600 |
Find assessor info on the county website
Neighborhood: 76021
Nearby homes
- $190,1001 bd1 ba926 sqft66 Morrow Dr, Bedford, TX 76021Off Market
- $219,7002 bd2 ba1.4k sqft33 Park Ln, Bedford, TX 76021Off Market

- $209,5001 bd1 ba1k sqft31 Park Ln, Bedford, TX 76021Off Market

- $195,2001 bd2 ba1k sqft31 Park Ln, Bedford, TX 76021Off Market
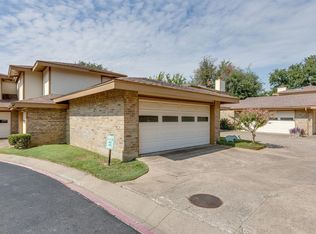
- $226,4002 bd2 ba1.1k sqft64 Morrow Dr, Bedford, TX 76021Off Market
- $214,9002 bd2 ba1.1k sqft35 Park Ln, Bedford, TX 76021Off Market
- $326,3003 bd2 ba1.3k sqft2108 Loma Verde Dr, Bedford, TX 76021Off Market
- $243,7002 bd3 ba1.1k sqft62 Morrow Dr, Bedford, TX 76021Off Market
Nearby schools
GreatSchools rating
- 7/10Shady Brook Elementary SchoolGrades: PK-6Distance: 0.6 mi
- 9/10Bedford Junior High SchoolGrades: 7-9Distance: 1.2 mi
- 7/10Bell High SchoolGrades: 10-12Distance: 0.8 mi
Schools provided by the listing agent
- Elementary: Shadybrook
- High: Bell
- District: Hurst-Euless-Bedford ISD
Source: NTREIS. This data may not be complete. We recommend contacting the local school district to confirm school assignments for this home.
Get a cash offer in 3 minutes
Find out how much your home could sell for in as little as 3 minutes with a no-obligation cash offer.
Estimated market value
$232,400
Get a cash offer in 3 minutes
Find out how much your home could sell for in as little as 3 minutes with a no-obligation cash offer.
Estimated market value
$232,400
- Texas
- Tarrant County
- Bedford
- 76021
- 68 Morrow Dr
