Skip main navigation
Off market
  • $369,600

    68 Mountain Dr, New Durham, NH 03855

    2beds
    1,092sqft
    SingleFamily
    Built in 2005
    0.36 Acres Lot
    $369,600 Zestimate®
    $338/sqft
    $2,154 Estimated rent

    Home value

    $369,600

    $351,000 - $388,000

    $2,154/mo

    Zestimate® history
    Loading
    Loading...

    Owner options

    List your home for rent

    $2,154/mo

    Rent Zestimate®

    Find your next renter with Zillow Rental Manager. Plus, with online applications, you can quickly screen prospective tenants – for free.

    Learn more

    $2,154/mo

    Rent Zestimate®

    Refinance and save

    $2,540/mo

    Est. payment

    Refinancing to a lower rate could help reduce your monthly payments and save thousands over the life of the loan.

    See today's rates

    $2,540/mo

    Est. payment

    Explore your selling options

    Work with a Zillow partner agent

    Leverage their expertise and Zillow's premium Showcase listings to get your home seen by more buyers.

    Get started

    List with your own agent

    Get your home in front of millions of buyers by listing it on Zillow.

    Learn how to do it

    Sell it yourself

    Take full control of how buyers see your home on Zillow by listing For Sale by Owner (FSBO).

    List your home

    What's special

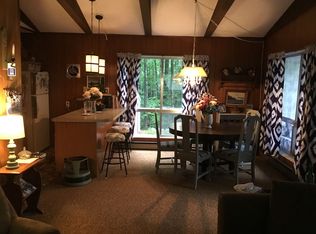
    Welcome to 68 Mountain Drive. This adorable, 2 bedroom, 2 bath ranch is part of the Copple Crown Village District (No HOA fees!). Enjoy everything that this woodsy location has to offer, including being steps from snowmobile & hiking trails. There is no shortage of activities in this area! Take advantage of Lake Winnipesauke Golf Club down the street, or take the 15 minute drive to Abenaki Ski area and hit the slopes! 1st floor living at its best, this home was built in 2005 and boasts all new hard surface flooring (2018). The living room is spacious and cozy, with tons of natural light through the large windows. The kitchen has SS appliances (oven, fridge & stove 2016), & tiled backsplash (2018). Primary bedroom includes a 3/4 attached bath and walk in closet. 2nd guest bedroom & full bath off the hallway. Continue to the lower level, where there is a partially finished room (w/ heat) & walk out via the slider to the yard. Full basement offers room for storage & great potential for future expansion - utilize as an at home office, rec room, or home gym (come with your vision)! Other features: town residents access to Merrymeeting Lake beach (see town regarding pass details), wired for generator (2018), radon mitigation system (2018),Trex Deck/platform installed in rear yard (2020), clubhouse & pool (currently not open due to covid & maintenance) right at end of the road for all Copple Crown Village residents. Seller is a licensed real estate agent in NH.

    This property is off market, which means it's not currently listed for sale or rent on Zillow. This may be different from what's available on other websites or public sources.
    Facts & features

    Interior

    Bedrooms & bathrooms
    • Bedrooms: 2
    • Bathrooms: 2
    • Full bathrooms: 2
    Heating
    • Other, Electric, Oil
    Cooling
    • None
    Appliances
    • Included: Dishwasher, Dryer, Microwave, Range / Oven
    Features
    • Flooring: Tile, Hardwood, Laminate
    • Basement: Partially finished
    Interior area
    • Total interior livable area: 1,092 sqft

    Property

    Features
    • Exterior features: Vinyl
    Lot
    • Size: 0.36 Acres
    Details
    • Parcel number: NDURM210L013000

    Construction

    Type & style
    • Home type: SingleFamily
    Materials
    • Roof: Asphalt
    Condition
    • Year built: 2005

    Utilities & green energy

    • Electric: Circuit Breaker(s)
    • Sewer: Private
    • Utilities for property: Other

    Community & HOA

    HOA
    • Amenities included: Pool - In-Ground, RV Parking
    Location
    • Region: New Durham

    Financial & listing details

    • Price per square foot: $338/sqft
    • Tax assessed value: $178,700
    • Annual tax amount: $3,472

    Price history

    DateEventPrice
    5/14/2021Sold$249,000+8.3%$228/sqft
    Source: PrimeMLS #4848521 Report a problem
    3/24/2021Pending sale$229,900$211/sqft
    Source: Keller Williams #4848521 Report a problem
    3/24/2021Contingent$229,900$211/sqft
    Source: PrimeMLS #4848521 Report a problem
    3/24/2021Listed for sale$229,900$211/sqft
    Source: PrimeMLS #4848521 Report a problem
    3/9/2021Contingent$229,900$211/sqft
    Source: PrimeMLS #4848521 Report a problem
    2/25/2021Listed for sale$229,900+24.9%$211/sqft
    Source: PrimeMLS #4848521 Report a problem
    12/13/2019Sold$184,000-2.6%$168/sqft
    Source: PrimeMLS #4779384 Report a problem
    10/2/2019Listed for sale$189,000+15.4%$173/sqft
    Source: Great Island Realty LLC #4779384 Report a problem
    10/24/2018Sold$163,800$150/sqft
    Source: PrimeMLS #4719964 Report a problem
    10/11/2018Pending sale$163,800$150/sqft
    Source: BHHS Spencer-Hughes Real Estate #4719964 Report a problem
    9/22/2018Price change$163,800-11.5%$150/sqft
    Source: BHHS Spencer-Hughes Real Estate #4719964 Report a problem
    8/26/2018Listed for sale$185,000+230.4%$169/sqft
    Source: Coldwell Banker Residential Brokerage - Wolfeboro #4715022 Report a problem
    5/19/2010Sold$56,000-40.6%$51/sqft
    Source: Public Record Report a problem
    4/15/2010Sold$94,300-44.2%$86/sqft
    Source: Public Record Report a problem
    8/29/2005Sold$169,000$155/sqft
    Source: Public Record Report a problem

    Public tax history

    YearProperty taxesTax assessment
    2024$3,472 -2.9%$178,700
    2023$3,574 +11.6%$178,700
    2022$3,202 +0.3%$178,700
    2021$3,192 +5.8%$178,700
    2020$3,016 +9%$178,700 +53.3%
    2019$2,766 +44.8%$116,600
    2018$1,910 -28.8%$116,600
    2017$2,684 +1.1%$116,600
    2016$2,654 +2.7%$116,600
    2015$2,583 -20.6%$116,600 -21.7%
    2014$3,253 -2.9%$148,900
    2013$3,350 +0.4%$148,900
    2011$3,335 +5.7%$148,900
    2010$3,155 -7.8%$148,900 -11.9%
    2009$3,421 +6.6%$169,000
    2008$3,209 +4.8%$169,000 +0.7%
    2007$3,062 $167,900
    Find assessor info on the county website

    Neighborhood: 03855

    Nearby schools

    GreatSchools rating
    Schools provided by the listing agent
    • Elementary: New Durham Elementary
    • Middle: Kingswood Regional Middle Sch
    • High: Kingswood Regional High School

    Source: The MLS. This data may not be complete. We recommend contacting the local school district to confirm school assignments for this home.

    Get a cash offer in 3 minutes
    Find out how much your home could sell for in as little as 3 minutes with a no-obligation cash offer.
    Estimated market value
    $369,600
    Get a cash offer in 3 minutes
    Find out how much your home could sell for in as little as 3 minutes with a no-obligation cash offer.
    Estimated market value
    $369,600