This beautiful 4-bedroom, 2-bathroom home sits on 1.90 acres in Newbury and has been thoughtfully maintained and expanded over the years for additional living space. The first level features wood floors, walls, and beams throughout. Enter through the foyer to the kitchen or living room. The kitchen offers maple wood cabinetry and a tiled backsplash, with a breakfast nook surrounded by windows, perfect for plants and natural sunlight. A formal dining room provides space for entertaining guests. The family room has a vaulted ceiling, plenty of windows, built-ins, and a fireplace with mantle. Off the family room, an insulated 3-season enclosed sunroom invites you to relax. A bonus room could serve as a living room, workout space, or craft room, with access to the back deck for grilling or enjoying the sun. This level also includes an office, two bedrooms, a full bathroom, and laundry room. On the second level, the primary bedroom features an ensuite bathroom with a newly redone shower and jet tub, plus a walk-in closet and attic space for storage. Outside, you will find an attached 2-car garage and a detached, 1-car garage for lawn equipment, workshop space, or storage. The home has a standby generator and a brand new roof was just completed! The property is accented by stone walls, mature gardens, and fruit trees. Located just minutes from Newbury Harbor, Lake Sunapee and Mount Sunapee Resort for boating, skiing, hiking, and year-round recreation. Close to Warner, and New London for shopping and local restaurants, and Boston is less than two hours. *Showings begin at the open house on Saturday, August 1st, from 2:00 - 4:00.
Active under contract
Listed by: KW Coastal and Lakes & Mountains Realty/N.London • O'Halloran Group
$575,000
68 Mountain Road, Newbury, NH 03255
4beds
2,975sqft
Single Family Residence
Built in 1877
1.9 Acres Lot
$-- Zestimate®
$193/sqft
$-- HOA
What's special
- 51 days
- 141
- 2
Zillow last checked:
Listing updated:
Listed by:
O'Halloran Group,
KW Coastal and Lakes & Mountains Realty/N.London Cell:603-877-1031,
Daniel O'Halloran,
KW Coastal and Lakes & Mountains Realty/N.London
Source: PrimeMLS,MLS#: 5102379
Facts & features
Interior
Bedrooms & bathrooms
- Bedrooms: 4
- Bathrooms: 2
- Full bathrooms: 2
Heating
- Propane, Oil, Baseboard, Hot Water, Radiant, Gas Fireplace
Cooling
- None
Appliances
- Included: Dishwasher, Dryer, Electric Range, Refrigerator, Washer
- Laundry: Laundry Hook-ups, 1st Floor Laundry
Features
- Ceiling Fan(s), Dining Area, Primary BR w/ BA, Natural Light, Natural Woodwork, Soaking Tub, Walk-In Closet(s)
- Flooring: Carpet, Ceramic Tile, Hardwood
- Windows: Skylight(s)
- Basement: Dirt Floor,Partial,Walkout,Walk-Out Access
- Number of fireplaces: 1
- Fireplace features: Gas, 1 Fireplace, Wood Stove Hook-up
Interior area
- Total structure area: 3,826
- Total interior livable area: 2,975 sqft
- Finished area above ground: 2,920
- Finished area below ground: 55
Video & virtual tour
Property
Parking
- Total spaces: 2
- Parking features: Gravel, Paved, Direct Entry, Driveway, Garage, Underground
- Garage spaces: 2
- Has uncovered spaces: Yes
Features
- Levels: 1.75
- Stories: 1.75
- Patio & porch: Covered Porch
- Exterior features: Balcony, Deck, Garden
- Fencing: Partial
- Frontage length: Road frontage: 275
Lot
- Size: 1.9 Acres
- Features: Level, Sloped, Wooded
Details
- Parcel number: NWBUM032B675L230
- Zoning description: Residential
- Other equipment: Standby Generator
Construction
Type & style
- Home type: SingleFamily
- Architectural style: Modern Architecture
- Property subtype: Single Family Residence
Materials
- Wood Frame
- Foundation: Stone
- Roof: Asphalt Shingle
Condition
- New construction: No
- Year built: 1877
Utilities & green energy
- Electric: 200+ Amp Service, Circuit Breakers, Generator
- Sewer: 1500+ Gallon, Concrete, Leach Field, Private Sewer, Septic Tank
- Utilities for property: Phone, Propane
Community & HOA
Community
- Security: Smoke Detector(s)
Location
- Region: Newbury
Financial & listing details
- Price per square foot: $193/sqft
- Tax assessed value: $459,200
- Annual tax amount: $6,688
- Date on market: 7/29/2026
- Road surface type: Paved
Estimated market value
Not available
Estimated sales range
Not available
Not available
Price history
| Date | Event | Price |
|---|---|---|
| 8/1/2026 | Listed for sale | $575,000$193/sqft |
Source:  PrimeMLS #5102379 Report a problem PrimeMLS #5102379 Report a problem | ||
Public tax history
| Year | Property taxes | Tax assessment |
|---|---|---|
| 2024 | $5,993 | $459,200 |
| 2023 | $5,993 +14.7% | $459,200 |
| 2022 | $5,226 +4.4% | $459,200 +51.6% |
| 2020 | $5,006 +4% | $303,000 |
| 2019 | $4,812 +2.4% | $303,000 |
| 2018 | $4,697 -1.3% | $303,000 |
| 2017 | $4,760 -2.1% | $303,000 |
| 2016 | $4,863 +0.2% | $303,000 +1.6% |
| 2015 | $4,853 +5.1% | $298,100 |
| 2014 | $4,618 +3.8% | $298,100 |
| 2013 | $4,451 +2.2% | $298,100 |
| 2012 | $4,355 -0.5% | $298,100 |
| 2011 | $4,376 +9.5% | $298,100 +3.3% |
| 2010 | $3,996 -2.1% | $288,500 -2.8% |
| 2009 | $4,080 +1.7% | $296,700 |
| 2008 | $4,011 | $296,700 |
Find assessor info on the county website
Monthly payment
Est. payment
Payment breakdown
Explore the cost of this home by adjusting the details. Changes won't be saved.Climate risks
Neighborhood: 03255
Nearby schools
Schools provided by the listing agent
- Elementary: Kearsarge Elem Bradford
- Middle: Kearsarge Regional Middle Sch
- High: Kearsarge Regional HS
- District: Kearsarge Sch Dst SAU #65
Source: PrimeMLS. This data may not be complete. We recommend contacting the local school district to confirm school assignments for this home.
Similar homes
- $639,0003 bd3 ba1.7k sqft7-9 Bell Cove Extension, Newbury, NH 03255Active
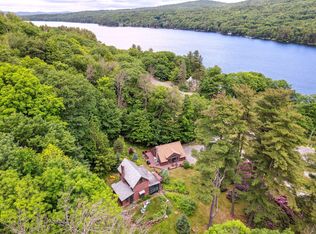 MLS ID #5103460, Tabitha Coldwell. PrimeMLS
 - $745,0003 bd2 ba2.1k sqft29 Blodgett Brook Road, Newbury, NH 03255Active
 MLS ID #5098283, Dimitri Dimakis. PrimeMLS
 - $599,8984 bd2 ba2.4k sqft3 Cheney Hill Road, Bradford, NH 03221Active
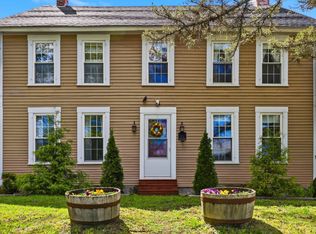 MLS ID #5088848, Kate Andrewski. PrimeMLS
 - $415,0003 bd2 ba1.7k sqft14 Ridgeway Drive, Newbury, NH 03255Active
 MLS ID #5096258, Ashley Feleen. PrimeMLS
