Skip main navigation
Off market
  • $928,000

    68 Mussett Bayou Ct, Santa Rosa Beach, FL 32459

    5beds
    4baths
    2,911sqft
    SingleFamily
    Built in 2006
    10,018 Square Feet Lot
    $928,000 Zestimate®
    $319/sqft
    $4,989 Estimated rent

    Home value

    $928,000

    $854,000 - $1.00M

    $4,989/mo

    Zestimate® history
    Loading
    Loading...

    Owner options

    List your home for rent

    $4,989/mo

    Rent Zestimate®

    Find your next renter with Zillow Rental Manager. Plus, with online applications, you can quickly screen prospective tenants – for free.

    Learn more

    $4,989/mo

    Rent Zestimate®

    Refinance and save

    $5,695/mo

    Est. payment

    Refinancing to a lower rate could help reduce your monthly payments and save thousands over the life of the loan.

    See today's rates

    $5,695/mo

    Est. payment

    Explore your selling options

    Work with a Zillow partner agent

    Leverage their expertise and Zillow's premium Showcase listings to get your home seen by more buyers.

    Get started

    List with your own agent

    Get your home in front of millions of buyers by listing it on Zillow.

    Learn how to do it

    Sell it yourself

    Take full control of how buyers see your home on Zillow by listing For Sale by Owner (FSBO).

    List your home

    What's special

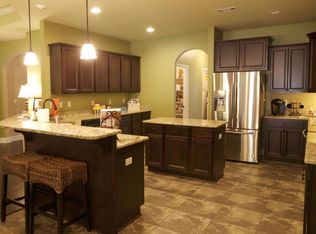
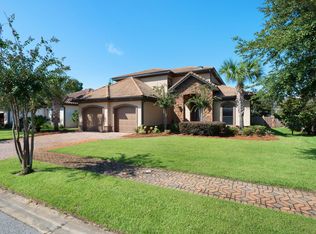
    This beautiful custom home is in a beautiful gated community. This exquisite home is a visual masterpiece from the moment you enter the front door and behold the soaring 24ft ceilings with triple crown molding and open floor plan. Once inside the foyer the great room opens up to the enclosed pool area creating a tropical feeling with the waterfall and lush landscaping. Imagine relaxing on the large enclosed patio area enjoying your morning coffee or afternoon respite with the soothing sounds of the waterfall this serenity can be your own private oasis. The covered patio area is the perfect place to gather for entertaining with a natural gas connection for outdoor grilling and plenty of space for multiple seating areas. The great room with its majestic soaring ceilings has a tiled gas fireplace, built ins for entertainment center, all leading to chef's kitchen with a bar and eat-in kitchen dining area. Transom windows provide natural light making this room simply breath taking in its beauty. The kitchen has custom cabinets, granite countertops, and stainless appliances including a wine refrigerator there is plenty of space for the entire family to enjoy preparing those memorable meals. The master suite located at the back of the home has double doors upon entry that separate the retreat ensuring the utmost privacy. There is also a door in the master leading to the pool area for those late night dips. The master bath has dual vanities, whirlpool tub,separate shower and is immaculately appointed. The additional bedroom on the first floor is at the front of the home making the master retreat completely private. This additional bedroom on the first floor adjacent to the full bath could also make a perfect nursery. The formal dining room has versatility and could be used as a study or office area. The first floor of this home has so many options on usage of space that you must come see it to fully appreciate the beauty and all it has to offer. There is also a large utility room with cabinets for storage, a sink, and a pet door leading to a fenced run. The wrought iron railing and magnificent staircase takes one upstairs to 3 additional bedrooms. Two bedrooms share a full bath and there is an additional master suite with full bath, walk in closet, and privacy doors. The upstairs master is perfect as mother in law suite or for the nanny to have separate quarters. An oversized garage with built in storage cabinets ensure there is plenty of space for all the outdoors equipment and has an outside door leading to the back yard and keyless entry at the front so you never have to worry about the children losing their keys. This home has so much to offer from the moment you enter you will be swept away by the attention to detail in this one of a kind custom home with top of the line plantation shutters through out the entire home, 5 bedrooms, fabulous pool area with out door living space, this home is move in ready. The exquisite workmanship in this home has to be seen to be appreciated from the soaring ceilings, triple crown molding, solid wood doors in all rooms, and majestic staircase. You must come see this beautiful home to truly understand all it has to offer as words cannot begin to describe this exquisite custom home.

    This property is off market, which means it's not currently listed for sale or rent on Zillow. This may be different from what's available on other websites or public sources.
    Facts & features

    Interior

    Bedrooms & bathrooms
    • Bedrooms: 5
    • Bathrooms: 4
    Heating
    • Forced air
    Cooling
    • Central
    Features
    • Flooring: Tile, Carpet
    Interior area
    • Total interior livable area: 2,911 sqft

    Property

    Parking
    • Parking features: Garage
    Features
    • Exterior features: Stucco, Brick
    Lot
    • Size: 10,018 sqft
    Details
    • Parcel number: 282S20336000000020

    Construction

    Type & style
    • Home type: SingleFamily
    Materials
    • Stone
    • Roof: Other
    Condition
    • Year built: 2006

    Community & neighborhood

    Location
    • Region: Santa Rosa Beach

    HOA & financial

    HOA
    • Has HOA: Yes
    • HOA fee: $50 monthly

    Price history

    DateEventPrice
    8/30/2013Sold$495,000-2.9%$170/sqft
    Source: ECAOR #597087 Report a problem
    7/5/2013Price change$509,900-5.6%$175/sqft
    Source: Keller Williams Realty- Emerald Coast #597087 Report a problem
    6/18/2013Listed for sale$539,900-18.2%$185/sqft
    Source: Keller Williams Realty- Emerald Coast #597087 Report a problem
    1/19/2007Sold$660,000$227/sqft
    Source: Public Record Report a problem

    Public tax history

    YearProperty taxesTax assessment
    2025$6,236 +10%$630,425 +10%
    2024$5,671 +4.8%$573,114 +10%
    2023$5,411 +14.2%$521,013 +10%
    2022$4,740 +14.2%$473,648 +10.5%
    2021$4,150 +6.5%$428,771 +9.8%
    2020$3,898 +1.8%$390,460 +1.3%
    2019$3,828 $385,426 +3.6%
    2018$3,828 +3.2%$371,886 +0%
    2017$3,708 +0.6%$371,872 +2.4%
    2016$3,686 +1.4%$363,300 +9.6%
    2015$3,635 +7.9%$331,386 +1.2%
    2014$3,368 $327,586 +0.5%
    2013-- $325,816 +1.7%
    2012-- $320,370 -2%
    2011-- $327,020 -2%
    2010-- $333,654 -6.4%
    2009-- $356,628 -9.8%
    2008-- $395,517 -12.7%
    2007-- $453,103

    Find assessor info on the county website

    Neighborhood: 32459

    Nearby schools

    GreatSchools rating
    Schools provided by the listing agent
    • Elementary: VAN R. BUTLER
    • Middle: EMERALD COAST
    • High: SOUTH WALTON

    Source: The MLS. This data may not be complete. We recommend contacting the local school district to confirm school assignments for this home.

    Get pre-qualified for a loan
    At Zillow Home Loans, we can pre-qualify you in as little as 5 minutes with no impact to your credit score.

    An equal housing lender. NMLS #10287.

    Sell for more on Zillow
    Get a Zillow Showcase℠ listing at no additional cost and you could sell for .
    $928,000
    2% more
    +$18,560
    With Zillow Showcase(estimated)
    $946,560