This home SCREAMS cute, inside and out! 1922 classic with modern updates – the perfect start for new memories. Morning coffee and Colorado sunsets on your enclosed front porch feels timeless and will be a new favorite. The surprisingly large family room and dining space means you can have family and friends over for dinner AND Netflix movie nights with space for all to hangout. The kitchen design is modern and efficient – cooking will be fun! The primary bedroom fits what you need – take time to unwind at night and get ready for your day. Bed 2 is flexible – great for kids/guests to relax or use as a home office. The main floor laundry is convenient, making this chore a bit easier. It’s awesome having a finished room in the basement in a century old home – limited space yet perfect for extra storage, a home office, or play area. A major highlight – the UNBELIEVABLY SWEET backyard! It’s crisp, clean, and HUGE – you will love the memories of BBQ’s with friends, cornhole with new neighbors, and kids playing catch. Build a giant shop or garage if you choose! There’s also so much to do nearby – in the heart of downtown Brighton you can walk to local restaurants and breweries, coffee, massage, parks, and so much more! This is the home for you, come see what you love most!
Pending
$365,000
68 N 7th Avenue, Brighton, CO 80601
2beds
1,016sqft
Single Family Residence
Built in 1922
7,500 Square Feet Lot
$-- Zestimate®
$359/sqft
$-- HOA
What's special
- 32 days
- 389
- 52
Zillow last checked:
Listing updated:
Listed by:
Jeremy Brady 303-514-1556 Jeremy@ColoradoClockworkRealty.com,
Colorado Clockwork Realty, Inc.
Source: REcolorado as distributed by MLS GRID,MLS#: 1533560
Facts & features
Interior
Bedrooms & bathrooms
- Bedrooms: 2
- Bathrooms: 1
- Full bathrooms: 1
- Main level bathrooms: 1
- Main level bedrooms: 2
Bedroom
- Description: The Primary Bedroom Is Perfect For Relaxing At Night - Fits What You Need
- Features: Primary Suite
- Level: Main
- Area: 90 Square Feet
- Dimensions: 9 x 10
Bedroom
- Description: Flexible Bedroom - Great For Kids, Guests, Or Home Office
- Level: Main
- Area: 72 Square Feet
- Dimensions: 9 x 8
Bathroom
- Description: Full Bath Is Bright & Accommodates All Your Needs To Be Ready For The Day
- Level: Main
- Area: 45 Square Feet
- Dimensions: 9 x 5
Bonus room
- Description: Clean Finished Basement - Great For Storage Or A Home Office
- Level: Basement
- Area: 220 Square Feet
- Dimensions: 22 x 10
Dining room
- Description: Enjoy Family Dinners Around Your Dining Table W/Space For A Hutch, Bar Cart, Etc.
- Level: Main
- Area: 120 Square Feet
- Dimensions: 15 x 8
Family room
- Description: Spacious For All Your Furniture & Great For Hosting Netflix Movie Nights
- Level: Main
- Area: 169 Square Feet
- Dimensions: 13 x 13
Kitchen
- Description: Cooking Will Be Fun In This Updated & Bright Kitchen - All Appliances
- Level: Main
- Area: 110 Square Feet
- Dimensions: 11 x 10
Laundry
- Description: Cute Area To Do Laundry With Storage Cabinets - W/D Included
- Level: Main
- Area: 72 Square Feet
- Dimensions: 12 x 6
Sun room
- Description: Sip On That Morning Coffee In The Front Enclosed Porch/Sunroom
- Level: Main
- Area: 78 Square Feet
- Dimensions: 13 x 6
Heating
- Forced Air
Cooling
- Central Air
Appliances
- Included: Dishwasher, Disposal, Dryer, Microwave, Range, Refrigerator, Washer
Features
- Laminate Counters, Open Floorplan, Quartz Counters
- Flooring: Carpet, Laminate, Linoleum
- Windows: Window Treatments
- Basement: Finished,Partial
Interior area
- Total structure area: 1,016
- Total interior livable area: 1,016 sqft
- Finished area above ground: 808
- Finished area below ground: 176
Video & virtual tour
Property
Parking
- Total spaces: 2
- Details: Off Street Spaces: 2
Features
- Levels: One
- Stories: 1
- Patio & porch: Covered, Front Porch, Patio
- Exterior features: Fire Pit, Private Yard
- Fencing: Partial
Lot
- Size: 7,500 Square Feet
- Features: Historical District, Landscaped, Level, Near Public Transit
Details
- Parcel number: R0003359
- Special conditions: Standard
Construction
Type & style
- Home type: SingleFamily
- Architectural style: Bungalow
- Property subtype: Single Family Residence
Materials
- Frame
- Foundation: Concrete Perimeter
- Roof: Composition
Condition
- Updated/Remodeled
- Year built: 1922
Utilities & green energy
- Electric: 110V, 220 Volts
- Sewer: Public Sewer
- Water: Public
- Utilities for property: Cable Available, Electricity Connected, Natural Gas Connected
Community & HOA
Community
- Security: Carbon Monoxide Detector(s), Smoke Detector(s)
- Subdivision: Home Add To Brighton
HOA
- Has HOA: No
Location
- Region: Brighton
Financial & listing details
- Price per square foot: $359/sqft
- Tax assessed value: $310,000
- Annual tax amount: $2,322
- Date on market: 9/16/2026
- Listing terms: Cash,Conventional,FHA,VA Loan
- Exclusions: Sellers Personal Property
- Ownership: Individual
- Electric utility on property: Yes
- Road surface type: Paved
Estimated market value
Not available
Estimated sales range
Not available
Not available
Price history
| Date | Event | Price |
|---|---|---|
| 10/1/2026 | Pending sale | $365,000$359/sqft |
Source:  REcolorado as distributed by MLS GRID #1533560 Report a problem | ||
| 9/16/2026 | Listed for sale | $365,000+10.6%$359/sqft |
Source: REcolorado as distributed by MLS GRID #1533560 Report a problem | ||
| 9/4/2024 | Sold | $330,000+0%$325/sqft |
Source: REcolorado as distributed by MLS GRID #6632982 Report a problem | ||
| 7/30/2024 | Pending sale | $329,973$325/sqft |
Source: REcolorado as distributed by MLS GRID #6632982 Report a problem | ||
| 7/26/2024 | Listed for sale | $329,973+56.4%$325/sqft |
Source: REcolorado as distributed by MLS GRID #6632982 Report a problem | ||
| 5/29/2024 | Sold | $211,000$208/sqft |
Source: Public Record Report a problem | ||
Public tax history
| Year | Property taxes | Tax assessment |
|---|---|---|
| 2025 | $2,021 +0.5% | $19,370 -11.9% |
| 2024 | $2,011 +1.3% | $21,980 |
| 2023 | $1,985 +6.6% | $21,980 +21.6% |
| 2022 | $1,861 | $18,070 -2.8% |
| 2021 | -- | $18,600 +27.8% |
| 2020 | $1,431 | $14,550 -0.3% |
| 2019 | $1,431 +31% | $14,590 +32% |
| 2018 | $1,093 | $11,050 |
| 2017 | $1,093 | $11,050 +105% |
| 2016 | -- | $5,390 +100.4% |
| 2015 | $268 | $2,690 -7.6% |
| 2014 | -- | $2,910 |
| 2013 | -- | $2,910 -54.1% |
| 2012 | -- | $6,340 |
| 2011 | -- | $6,340 -5.4% |
| 2010 | -- | $6,700 +100.6% |
| 2009 | -- | $3,340 -9.5% |
| 2008 | -- | $3,690 -50.1% |
| 2007 | -- | $7,400 -7.3% |
| 2006 | -- | $7,980 |
| 2005 | -- | $7,980 +10.1% |
| 2004 | -- | $7,250 |
| 2003 | $588 +4.5% | $7,250 +13.3% |
| 2002 | $563 +5.4% | $6,400 +19.4% |
| 2001 | $534 | $5,360 |
| 2000 | -- | $5,360 |
Find assessor info on the county website
Monthly payment
Est. payment
Payment breakdown
Explore the cost of this home by adjusting the details. Changes won't be saved.Climate risks
Neighborhood: 80601
Nearby schools
Schools provided by the listing agent
- Elementary: Northeast
- Middle: Overland Trail
- High: Brighton
- District: School District 27-J
Source: REcolorado as distributed by MLS GRID. This data may not be complete. We recommend contacting the local school district to confirm school assignments for this home.

Similar homes
- $349,9002 bd2 ba1.1k sqft882 Mockingbird Lane, Brighton, CO 80601For Sale
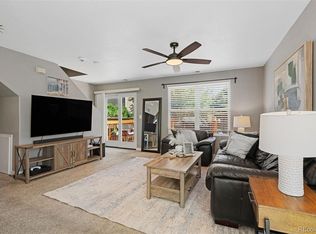
 MLS ID #4474558, Chad Nash, Coldwell Banker Global Luxury Denver. REcolorado as distributed by MLS GRID
- $405,0003 bd1 ba1.1k sqft1347 Lark Avenue, Brighton, CO 80601For Sale
 MLS ID #6564218, Danielle Martini, Coldwell Banker Realty 44. REcolorado as distributed by MLS GRID
- $375,0003 bd2 ba1.2k sqft576 Tanager Street, Brighton, CO 80601For Sale
 MLS ID #4438710, Erica Hageman, RE/MAX Momentum. REcolorado as distributed by MLS GRID
- $329,9992 bd2 ba1.1k sqft762 Mockingbird Lane, Brighton, CO 80601For Sale
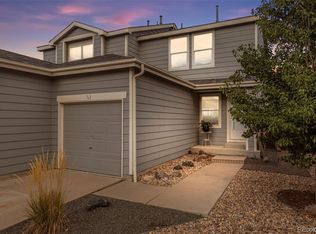 MLS ID #9126756, Fabiane Santos Gerwe, Ed Prather Real Estate. REcolorado as distributed by MLS GRID
- $429,9004 bd2 ba1.4k sqft1454 Goldeneye Lane, Brighton, CO 80601For SaleMLS ID #2849673, Helen Caya, Redfin Corporation. REcolorado as distributed by MLS GRID
- $339,9003 bd1 ba1.2k sqft5158 Goshawk Street, Brighton, CO 80601For SaleMLS ID #1867029, Kalisia Maestas, Key Team Real Estate Corp.. REcolorado as distributed by MLS GRID
- $399,9993 bd2 ba1.4k sqft727 Willow Drive, Brighton, CO 80603For SaleMLS ID #5469208, Stacia Shane, RE/MAX Momentum. REcolorado as distributed by MLS GRID
- $395,0004 bd2 ba1.2k sqft1021 Pacific Court, Fort Lupton, CO 80621For SaleMLS ID #6335315, Claudia Romero, Megastar Realty. REcolorado as distributed by MLS GRID
- $375,0003 bd1 ba1.2k sqft279 Ponderosa Place, Fort Lupton, CO 80621For SaleMLS ID #6185526, Robin Lawson, Capital Investment Realty. REcolorado as distributed by MLS GRID
- $373,0003 bd2 ba1k sqft12566 Eudora Street, Thornton, CO 80241For SaleMLS ID #7355807, Mariana A Devores, Distinct Real Estate LLC. REcolorado as distributed by MLS GRID
- $430,0003 bd2 ba1.3k sqft14842 E 117th Place, Commerce City, CO 80603For SaleMLS ID #2437311, John Barnes, Your Castle Realty LLC. REcolorado as distributed by MLS GRID
- $389,9002 bd2 ba1.1k sqft3440 E 123rd Drive, Thornton, CO 80241For SaleMLS ID #9286100, Phil Tarket, Left Hand Homes LLC. REcolorado as distributed by MLS GRID
- $345,0002 bd3 ba1.1k sqft5402 Tower Road, Denver, CO 80249For SaleMLS ID #3526293, Ann Wymore, Navigate Realty. REcolorado as distributed by MLS GRID
- $375,0002 bd3 ba1.1k sqft18631 E 53rd Avenue, Denver, CO 80249For SaleMLS ID #9726549, Brian Paul, Compass - Denver. REcolorado as distributed by MLS GRID
- $375,0003 bd2 ba1.3k sqft1926 Hanover St, Aurora, CO 80010For Sale
 MLS ID #1069798, Jaqueline Mendoza, Compass-Denver. IRES as distributed by MLS GRID
- $415,0003 bd2 ba1.1k sqft366 Beckwourth Avenue, Fort Lupton, CO 80621For SaleMLS ID #4944110, Angel Hernandez, Paisano Realty, Inc.. REcolorado as distributed by MLS GRID
- $370,0003 bd1 ba971 sqft1917 Kingston Street, Aurora, CO 80010For SaleMLS ID #2250289, Debra Reinhard, Compass - Denver. REcolorado as distributed by MLS GRID
- $379,9003 bd2 ba1.1k sqft9390 Nagel Drive, Denver, CO 80229For SaleMLS ID #2329776, John DeGrood, Thrive Real Estate Group. REcolorado as distributed by MLS GRID
- $369,9002 bd1 ba774 sqft1558 Spruce Street, Denver, CO 80220For SaleMLS ID #5469614, Dylan Eggers, What's Next-Realty. REcolorado as distributed by MLS GRID
- $400,0002 bd2 ba1.5k sqft7880 Olive Street, Commerce City, CO 80022For SaleMLS ID #4562142, Shirley Wilcoxon, Coldwell Banker Realty 56. REcolorado as distributed by MLS GRID
