Skip main navigation
Sold for $187,000
  • $187,000

    68 N Astor St, Pontiac, MI 48342

    4beds
    1,320sqft
    Single Family Residence
    Built in 1954
    0.47 Acres Lot
    $192,100 Zestimate®
    $142/sqft
    $1,980 Estimated rent

    Home value

    $192,100

    $181,000 - $206,000

    $1,980/mo

    Zestimate® history
    Loading
    Loading...

    Owner options

    List your home for rent

    $1,980/mo

    Rent Zestimate®

    Find your next renter with Zillow Rental Manager. Plus, with online applications, you can quickly screen prospective tenants – for free.

    Learn more

    $1,980/mo

    Rent Zestimate®

    Refinance and save

    $1,291/mo

    Est. payment

    Refinancing to a lower rate could help reduce your monthly payments and save thousands over the life of the loan.

    See today's rates

    $1,291/mo

    Est. payment

    Explore your selling options

    Work with a Zillow partner agent

    Leverage their expertise and Zillow's premium Showcase listings to get your home seen by more buyers.

    Get started

    List with your own agent

    Get your home in front of millions of buyers by listing it on Zillow.

    Learn how to do it

    Sell it yourself

    Take full control of how buyers see your home on Zillow by listing For Sale by Owner (FSBO).

    List your home

    What's special

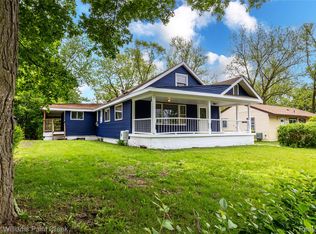
    Rare Opportunity: Spacious 4-Bedroom Ranch on Nearly Half an Acre – One of Pontiac’s Largest Residential Lots! Welcome to this beautifully updated 4-bedroom, 1-bath ranch offering over 1,300 square feet of functional living space on a rare, extra-deep lot — just under half an acre. With one of the largest fenced yards in Pontiac, this property offers unmatched space, privacy, and potential. Inside, you’ll find a thoughtful layout with four generously sized bedrooms, including a spacious 17' x 11' primary, and the smallest still a comfortable 11' x 12' — perfect for families, home offices, or guests. The main-floor laundry room features a brand-new washer and dryer, making everyday tasks a breeze. The kitchen and bathroom are enhanced with stylish black ceramic tile, adding a modern, cohesive feel throughout. The bathroom features matching tile walls in the shower, creating a clean, upscale look. You’ll also appreciate the new cabinetry in the kitchen and five newly installed windows that brighten the living spaces. Outside, the oversized lot offers incredible possibilities — whether you envision building a pole barn, oversized garage, or outdoor entertaining space, this property can support your plans. The roof is believed to be newer, and we’ve priced the home with room to add value, whether through central air, garage construction, or exterior upgrades. Conveniently located with easy access to M-59 and I-75, and just minutes from United Wholesale Mortgage, Oakland University, Chrysler, downtown Pontiac, the Amazon Hub, and the Woodward Corridor — this home delivers both space and location. Exceptional space. Unmatched lot size. Prime location. Don’t miss your chance to own one of Pontiac’s most versatile and valuable properties. Agent has ownership interest.

    Zillow last checked:

    Listing updated:

    Listed by:

    Orlando Herrera 248-464-5035,

    EXP Z Real Estate

    Bought with:

    Janel Barber, 6501293713

    Remerica Hometown One

    Source: Realcomp II,MLS#: 20251022686MLS Logo

    Facts & features

    Interior

    Bedrooms & bathrooms
    • Bedrooms: 4
    • Bathrooms: 1
    • Full bathrooms: 1
    Primary bedroom
    • Level: Entry
    • Area: 187
    • Dimensions: 17 X 11
    Bedroom
    • Level: Entry
    • Area: 154
    • Dimensions: 14 X 11
    Bedroom
    • Level: Entry
    • Area: 126
    • Dimensions: 14 X 9
    Bedroom
    • Level: Entry
    • Area: 132
    • Dimensions: 11 X 12
    Other
    • Level: Entry
    • Area: 48
    • Dimensions: 6 X 8
    Dining room
    • Level: Entry
    • Area: 72
    • Dimensions: 6 X 12
    Kitchen
    • Level: Entry
    • Area: 126
    • Dimensions: 14 X 9
    Laundry
    • Level: Entry
    • Area: 63
    • Dimensions: 7 X 9
    Living room
    • Level: Entry
    • Area: 156
    • Dimensions: 13 X 12
    Heating
    • Forced Air, Natural Gas
    Cooling
    • Ceiling Fans, Window Units
    Appliances
    • Included: Dryer, Free Standing Refrigerator, Washer
    • Laundry: Electric Dryer Hookup, Laundry Room, Washer Hookup
    Features
    • Has basement: No
    • Has fireplace: No
    Interior area
    • Total interior livable area: 1,320 sqft
    • Finished area above ground: 1,320

    Property

    Parking
    • Total spaces: 1
    • Parking features: One Car Garage, Detached
    • Garage spaces: 1
    Features
    • Levels: One
    • Stories: 1
    • Entry location: GroundLevel
    • Patio & porch: Deck, Porch
    • Pool features: None
    • Fencing: Back Yard,Fenced,Fencing Allowed,Front Yard
    Lot
    • Size: 0.47 Acres
    • Dimensions: 60 x 341.93
    • Features: Cleared, Level
    Details
    • Parcel number: 1427307015
    • Special conditions: Short Sale No,Standard

    Construction

    Type & style
    • Home type: SingleFamily
    • Architectural style: Ranch
    • Property subtype: Single Family Residence
    Materials
    • Vinyl Siding
    • Foundation: Crawl Space
    • Roof: Asphalt
    Condition
    • New construction: No
    • Year built: 1954

    Utilities & green energy

    • Sewer: Public Sewer
    • Water: Public
    • Utilities for property: Above Ground Utilities, Cable Available

    Community & neighborhood

    Community
    • Community features: Sidewalks
    Location
    • Region: Pontiac
    • Subdivision: HOMESTEAD PARK 1

    Other

    Other facts
    • Listing agreement: Exclusive Right To Sell
    • Listing terms: Cash,Conventional,FHA,Va Loan

    Price history

    DateEventPrice
    9/12/2025Sold$187,000+1.1%$142/sqft
    Source: Realcomp II #20251022686 Report a problem
    8/9/2025Pending sale$185,000$140/sqft
    Source: Realcomp II #20251022686 Report a problem
    8/1/2025Listed for sale$185,000+122.9%$140/sqft
    Source: Realcomp II #20251022686 Report a problem
    4/15/2025Sold$83,000+730%$63/sqft
    Source: Public Record Report a problem
    4/26/2024Listing removed--
    Source: Zillow Rentals Report a problem
    4/23/2024Listed for rent$1,100$1/sqft
    Source: Zillow Rentals Report a problem
    6/7/2017Sold$10,000$8/sqft
    Source: Public Record Report a problem

    Public tax history

    YearProperty taxesTax assessment
    2024$2,489 +3.2%$44,120 +13.9%
    2023$2,412 -14.8%$38,750 +14.2%
    2022$2,831 +111.7%$33,940 +5.2%
    2021$1,337 $32,250 +11.9%
    2020-- $28,820 +13.5%
    2019$1,250 +33.6%$25,400 +18%
    2018$936 $21,530 +3.8%
    2017-- $20,750 +3.1%
    2016-- $20,120 +8.8%
    2015-- $18,490 +15.7%
    2014-- $15,980 -27.4%
    2011-- $22,010 -24.5%
    2010$1,581 -15.4%$29,150 -16.3%
    2009$1,869 -3.6%$34,820 -55.4%
    2005$1,939 $78,120 +98.5%
    2003-- $39,350 +56.6%
    2002-- $25,120 +23.3%
    2001$1,785 +39.7%$20,380 +3.2%
    2000$1,278 $19,750

    Find assessor info on the county website

    Neighborhood: 48342

    Nearby schools

    GreatSchools rating
    Get a cash offer in 3 minutes
    Find out how much your home could sell for in as little as 3 minutes with a no-obligation cash offer.
    Estimated market value
    $192,100
    Get a cash offer in 3 minutes
    Find out how much your home could sell for in as little as 3 minutes with a no-obligation cash offer.
    Estimated market value
    $192,100