Skip main navigation
Sold for $550,000
  • $550,000

    68 N Chestnut Street, Beacon, NY 12508

    3beds
    1,752sqft
    Single Family Residence, Residential
    Built in 1920
    6,098 Square Feet Lot
    $727,300 Zestimate®
    $314/sqft
    $4,833 Estimated rent

    Home value

    $727,300

    $662,000 - $807,000

    $4,833/mo

    Zestimate® history
    Loading
    Loading...

    Owner options

    List your home for rent

    $4,833/mo

    Rent Zestimate®

    Find your next renter with Zillow Rental Manager. Plus, with online applications, you can quickly screen prospective tenants – for free.

    Learn more

    $4,833/mo

    Rent Zestimate®

    Refinance and save

    $3,816/mo

    Est. payment

    Refinancing to a lower rate could help reduce your monthly payments and save thousands over the life of the loan.

    See today's rates

    $3,816/mo

    Est. payment

    Explore your selling options

    Work with a Zillow partner agent

    Leverage their expertise and Zillow's premium Showcase listings to get your home seen by more buyers.

    Get started

    List with your own agent

    Get your home in front of millions of buyers by listing it on Zillow.

    Learn how to do it

    Sell it yourself

    Take full control of how buyers see your home on Zillow by listing For Sale by Owner (FSBO).

    List your home

    What's special

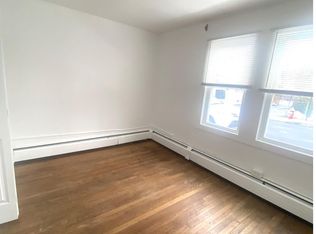
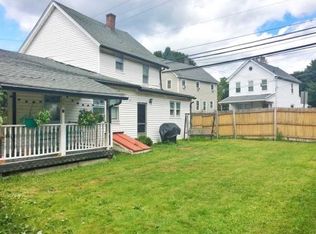
    In this sought after neighborhood in Beacon, NY you will find this light filled and well maintained 3 bedrooms 2.5 bath colonial style home located on a quiet tree lined street yet within steps to Main Street’s shops, restaurants, and MTA Metro North. The first floor consists of a spacious kitchen with lots of cabinetry, half bath, a conveniently located laundry room, and a large family room with a glass sliding door leading to very large backyard that is ideal for outdoor play, fun, barbecues, and more. The second floor features a large primary bedroom offering two large closets along with an ensuite highlighted by its jacuzzi tub perfect for relaxing after a long day. Two additional bedrooms and a full updated bath round out the top floor. Some great added bonuses include ample storage, recessed lighting, wood flooring, and new storm door. The driveway can fit up to 4 cars. Do not wait! Call today to schedule a private tour. Additional Information: Amenities:Soaking Tub,Storage,

    Zillow last checked:

    Listing updated:

    Listed by:

    Joan St. Aubyn 347-882-6252,

    BHHS Hudson Valley Properties 845-896-9000

    Bought with:

    Robert Runcie, 10401337322

    Houlihan Lawrence Inc.

    Source: OneKey® MLS as distributed by MLS GRID,MLS#: H6246645MLS Logo

    Facts & features

    Interior

    Bedrooms & bathrooms
    • Bedrooms: 3
    • Bathrooms: 3
    • Full bathrooms: 2
    • 1/2 bathrooms: 1
    Primary bedroom
    • Description: Soaking Tub, Spacious, Updated
    • Level: Second
    Bedroom 1
    • Level: Second
    Bedroom 2
    • Level: Second
    Bathroom 1
    • Description: Half Bath,
    • Level: First
    Bathroom 2
    • Description: Full bath, Tile,
    • Level: Second
    Bathroom 3
    • Description: Full Bath, Tile Updated
    • Level: Second
    Family room
    • Description: Hardwood floor, Glass sliding door,
    • Level: First
    Kitchen
    • Description: Tile floor,
    • Level: First
    Laundry
    • Description: Tile,
    • Level: First
    Living room
    • Description: Hardwood floor,
    • Level: First
    Heating
    • Baseboard
    Cooling
    • Wall/Window Unit(s)
    Appliances
    • Included: Dryer, Microwave, Refrigerator, Stainless Steel Appliance(s), Washer, Gas Water Heater
    • Laundry: Inside
    Features
    • Granite Counters, Primary Bathroom, Open Kitchen
    • Flooring: Hardwood
    • Basement: Unfinished
    • Attic: None
    Interior area
    • Total structure area: 1,752
    • Total interior livable area: 1,752 sqft

    Property

    Parking
    • Parking features: Driveway, Storage
    • Has uncovered spaces: Yes
    Features
    • Patio & porch: Patio
    • Fencing: Fenced
    • Has view: Yes
    • View description: Mountain(s)
    Lot
    • Size: 6,098 sqft
    • Features: Near Public Transit, Near School, Near Shops, Views
    Details
    • Parcel number: 1302005954289989260000

    Construction

    Type & style
    • Home type: SingleFamily
    • Architectural style: Colonial
    • Property subtype: Single Family Residence, Residential
    Condition
    • Year built: 1920

    Utilities & green energy

    • Sewer: Public Sewer
    • Water: Public
    • Utilities for property: Trash Collection Public

    Community & neighborhood

    Community
    • Community features: Park
    Location
    • Region: Beacon

    Other

    Other facts
    • Listing agreement: Exclusive Right To Sell

    Price history

    DateEventPrice
    7/10/2023Sold$550,000+4.8%$314/sqft
    Source: OneKey® MLS as distributed by MLS GRID #H6246645 Report a problem
    6/4/2023Pending sale$525,000$300/sqft
    Source: OneKey® MLS as distributed by MLS GRID #H6246645 Report a problem
    5/31/2023Contingent$525,000$300/sqft
    Source: Berkshire Hathaway HomeServices New England Properties #415266 Report a problem
    5/31/2023Pending sale$525,000$300/sqft
    Source: MHMLS #415266 Report a problem
    5/2/2023Listed for sale$525,000+383.9%$300/sqft
    Source: OneKey® MLS as distributed by MLS GRID #H6246645 Report a problem
    10/1/1991Sold$108,500$62/sqft
    Source: Agent Provided Report a problem

    Public tax history

    YearProperty taxesTax assessment
    2025-- $378,700 +6.5%
    2024-- $355,600 +6.1%
    2023-- $335,300 +10%
    2022-- $304,800 +16%
    2021-- $262,800 +10%
    2020-- $238,900
    2019-- $238,900 +10%
    2018-- $217,200 +2%
    2017$5,467 $212,900 +3%
    2016-- $206,700 +2%
    2015-- $202,600
    2014-- $202,600 -2%
    2012-- $206,700 -4%
    2011-- $215,300 -3%
    2010-- $222,000 -7.9%
    2009-- $241,000 -6.9%
    2008-- $259,000 -3%
    2007-- $267,000 +298.5%
    2006-- $67,000
    2005-- $67,000 +23.9%
    2004-- $54,090
    2003-- $54,090
    2002-- $54,090
    2001-- $54,090
    2000-- $54,090

    Find assessor info on the county website

    Neighborhood: 12508

    Nearby schools

    GreatSchools rating
    Schools provided by the listing agent
    • Elementary: J V Forrestal Elementary School
    • Middle: Rombout Middle School
    • High: Beacon

    Source: OneKey® MLS as distributed by MLS GRID. This data may not be complete. We recommend contacting the local school district to confirm school assignments for this home.

    Get a cash offer in 3 minutes
    Find out how much your home could sell for in as little as 3 minutes with a no-obligation cash offer.
    Estimated market value
    $727,300
    Get a cash offer in 3 minutes
    Find out how much your home could sell for in as little as 3 minutes with a no-obligation cash offer.
    Estimated market value
    $727,300