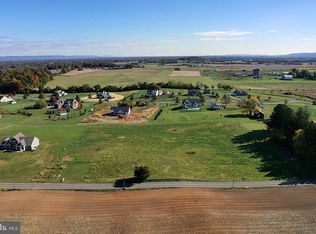
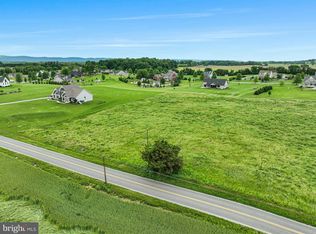
Welcome to this exquisite contemporary craftsman estate, nestled on 2.46 acres in the coveted Lindenwood community, offering breathtaking panoramic views of the Cumberland Valley. This meticulously designed home combines luxury with functionality, boasting an oversized 3-car garage and a striking exterior featuring vertical and horizontal siding, complemented by black Andersen 400 Series double-hung wood-frame windows. Upon entering through the impressive 8-foot stained front door, the high-grade hickory LVP flooring leads you into the expansive living area, highlighted by expansive windows framing picturesque rear yard views. A sophisticated office awaits with two sets of sliding glass barn doors, perfect for style and convenience. The private first-floor master wing is a sanctuary, featuring exposed beams, a cathedral ceiling, and abundant natural light. The master bathroom offers double vanities, a linen closet, a custom oversized tiled shower, and a spacious walk-in closet with designer shelving. The living room captivates with its cathedral ceiling adorned with wood-stained exposed beams, recessed lighting, and a propane fireplace finished with a fieldstone profile and a stained beam mantle. The gourmet kitchen is a chef’s dream, featuring a massive 10-foot by 4-foot custom island, stained wood floating shelves, stainless-steel appliances, high-end granite countertops, and high-grade extended-height recessed wall cabinetry. An oversized walk-in pantry provides additional storage, complete with high-grade cabinetry, granite countertops, outlets for appliances, a built-in beverage cooler, and excessive shelving. Adjacent to the kitchen, a dedicated mudroom offers convenience with cubbies for storage and stair access to the full-footprint basement, featuring a Superior Walls foundation and outdoor access. The spacious dining room, with Andersen Frenchwood Sliding Door access to the large rear covered porch, is ideal for entertaining with abundant natural light and views of the expansive rear yard. The first floor also includes a dedicated laundry room with cabinets and shelves for added convenience. Upstairs, three spacious bedrooms each boast ample closet space. Two of the bedrooms are complete with large walk-in closets and a Jack-and-Jill full-bath with a double vanity. The third upper bedroom includes an en-suite full-bath and a spacious closets, ensuring comfort and privacy for all residents. Every bedroom in this exceptional home features an attached bath, and the home benefits from three heating-and-cooling zones and an energy-efficient dual-fuel heat system. This distinguished residence is a testament to premium craftsmanship, a collaboration by Artisans Design Build and Hutch Homes, and was honored with the 2022 Best Custom Home Award in its price point by the Home Builder’s Association. How many other homes have a private resident's paved walking trail in their backyard? You won't want to miss seeing this impressive home in person.
Sold for $874,000
Zillow last checked:
Listing updated:
Bought with:
BARB CONKLIN, RS327132
Coldwell Banker Realty
Source: Bright MLS,MLS#: PACB2048850
Price history
| Date | Event | Price |
|---|---|---|
| 1/14/2026 | Sold | $874,000$259/sqft |
Source:  Bright MLS #PACB2048850 Report a problem Bright MLS #PACB2048850 Report a problem | ||
| 12/10/2025 | Pending sale | $874,000$259/sqft |
Source: Bright MLS #PACB2048850 Report a problem | ||
| 12/7/2025 | Price change | $874,000-2.8%$259/sqft |
Source: Bright MLS #PACB2048850 Report a problem | ||
| 11/29/2025 | Listed for sale | $899,000-4.4%$267/sqft |
Source: Bright MLS #PACB2048850 Report a problem | ||
| 8/19/2025 | Listing removed | $940,000$279/sqft |
Source: Bright MLS #PACB2044160 Report a problem | ||
| 7/16/2025 | Listed for sale | $940,000+4.5%$279/sqft |
Source: Bright MLS #PACB2044160 Report a problem | ||
| 7/27/2024 | Listing removed | -- |
Source: Bright MLS #PACB2032268 Report a problem | ||
| 7/15/2024 | Price change | $899,900-1.7%$267/sqft |
Source: Bright MLS #PACB2032268 Report a problem | ||
| 7/10/2024 | Price change | $915,000-2.1%$272/sqft |
Source: Bright MLS #PACB2032268 Report a problem | ||
| 7/4/2024 | Listed for sale | $935,000+8.1%$277/sqft |
Source: Bright MLS #PACB2032268 Report a problem | ||
| 3/10/2023 | Sold | $865,000-3.4%$257/sqft |
Source: Bright MLS #PACB2015250 Report a problem | ||
| 11/12/2022 | Pending sale | $895,000$266/sqft |
Source: Bright MLS #PACB2015250 Report a problem | ||
| 9/19/2022 | Listed for sale | $895,000+1.1%$266/sqft |
Source: Bright MLS #PACB2015250 Report a problem | ||
| 3/9/2022 | Listing removed | $885,000$263/sqft |
Source: Bright MLS #PACB2008114 Report a problem | ||
| 2/9/2022 | Listed for sale | $885,000+941.2%$263/sqft |
Source: Bright MLS #PACB2008114 Report a problem | ||
| 8/2/2021 | Sold | $85,000-22.7%$25/sqft |
Source: Public Record Report a problem | ||
| 5/26/2021 | Listed for sale | $109,900$33/sqft |
Source: Bright MLS #PACB135350 Report a problem | ||
Sell for more on Zillow
Get a Zillow Showcase℠ listing at no additional cost and you could sell for .
$897,100
2% more
+$17,942
With Zillow Showcase(estimated)
$915,042
