Skip main navigation
Off market
  • $910,700

    68 N Main St, Yardley, PA 19067

    4beds
    2baths
    2,580sqft
    SingleFamily
    Built in 1981
    0.66 Acres Lot
    $910,700 Zestimate®
    $353/sqft
    $4,692 Estimated rent

    Home value

    $910,700

    $847,000 - $974,000

    $4,692/mo

    Zestimate® history
    Loading
    Loading...

    Owner options

    List your home for rent

    $4,692/mo

    Rent Zestimate®

    Find your next renter with Zillow Rental Manager. Plus, with online applications, you can quickly screen prospective tenants – for free.

    Learn more

    $4,692/mo

    Rent Zestimate®

    Refinance and save

    $5,780/mo

    Est. payment

    Refinancing to a lower rate could help reduce your monthly payments and save thousands over the life of the loan.

    See today's rates

    $5,780/mo

    Est. payment

    Explore your selling options

    Work with a Zillow partner agent

    Leverage their expertise and Zillow's premium Showcase listings to get your home seen by more buyers.

    Get started

    List with your own agent

    Get your home in front of millions of buyers by listing it on Zillow.

    Learn how to do it

    Sell it yourself

    Take full control of how buyers see your home on Zillow by listing For Sale by Owner (FSBO).

    List your home

    What's special

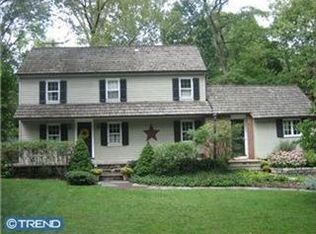
    MUST SEE IN PERSON! - In the bucolic river town of Yardley you cross a secluded bridge to come home to 68 North Main Street, a truly unique four bedroom with vast deck that overlooks the canal and is just a short walk to the historic district of Yardley that includes fine eateries, diverse shopping and varied services so you can enjoy the best of a small town lifestyle. Nestled on three quarters of an acre with an abundance of parking a covered porch takes you inside this absolutely immaculate home where exceptional hardwood floors grace the main level. The living room offers an inviting ambiance as a charming window seat accentuates this elegant entertaining space that flows into the formal dining room with divided glass French doors that open to the deck and canal view. Adorned with a space saving pocket door the kitchen with adjoining casual dining room offers sliding glass doors to the maintenance free deck. This updated chef's workspace features easy-care Silestone quartz counters, Kitchen Aid appliances, and plenty of raised panel maple cabinetry with pull out shelves to organize all your bakeware and cooking gadgets. The media room with full stone wall framing a gas fireplace, grooved ceiling and yet another deck access point through French doors, creates a cozy gathering space to enjoy the seasonal changes outside or watching a TV program. Passing an updated powder room and the laundry we come to a versatile space for creating an office, playroom or den. The serene, well-appointed master suite is where the owners will enjoy the start and end of each day. Features include recessed lighting, two banks of windows and a customized walk-in closet. Freshly renovated, the master bath is highlighted by a large linen cabinet and step-in shower with frameless by-pass doors. Three additional nicely sized bedrooms all boast oversized closets and share the renovated hall bath with double vanity. A cedar closet plus attic access on this level ensures plenty of storage so the unfinished basement can be transformed into additional living space. Lush landscaping surrounds you as the yard opens to the canal and towpath for a tranquil and one of a kind setting that provides a plethora of recreational activities. Ideal for commuters you are just minutes from the train station and interstate 95 for a direct route to Philly or Princeton. Call to see this beautiful home today, this opportunity will not last long.

    This property is off market, which means it's not currently listed for sale or rent on Zillow. This may be different from what's available on other websites or public sources.

    Facts & features

    Interior

    Bedrooms & bathrooms
    • Bedrooms: 4
    • Bathrooms: 2.5
    Heating
    • Forced air, Heat pump, Electric
    Cooling
    • Central
    Appliances
    • Included: Dishwasher, Garbage disposal, Microwave
    Features
    • Flooring: Hardwood
    • Has fireplace: Yes
    • Fireplace features: wood stove
    Interior area
    • Total interior livable area: 2,580 sqft

    Property

    Parking
    • Total spaces: 5
    • Parking features: Garage - Attached
    Features
    • Exterior features: Stone, Wood
    • Has view: Yes
    • View description: Water
    • Has water view: Yes
    • Water view: Water
    Lot
    • Size: 0.66 Acres
    Details
    • Parcel number: 54003148003

    Construction

    Type & style
    • Home type: SingleFamily
    Materials
    • Frame
    • Roof: Composition
    Condition
    • Year built: 1981

    Community & neighborhood

    Location
    • Region: Yardley

    Other

    Other facts
    • central_air_desc: Central A/C
    • roof_types: Unknown
    • taxes_annual: 8179
    • parking: Garage - Attached,Off Street,Open,Oversized

    Price history

    DateEventPrice
    5/3/2018Sold$615,500-3.1%$239/sqft
    Source: Public Record Report a problem
    11/24/2017Listing removed$634,900$246/sqft
    Source: Newtown #1000242617 Report a problem
    11/1/2017Pending sale$634,900$246/sqft
    Source: Newtown #1000242617 Report a problem
    10/12/2017Price change$634,900-0.8%$246/sqft
    Source: Newtown #6980216 Report a problem
    8/24/2017Price change$639,900-2.3%$248/sqft
    Source: Keller Williams Real Estate - Newtown #6980216 Report a problem
    8/4/2017Pending sale$654,900$254/sqft
    Source: Newtown #6980216 Report a problem
    7/27/2017Listed for sale$654,900$254/sqft
    Source: Newtown #6980216 Report a problem
    7/17/2017Pending sale$654,900$254/sqft
    Source: Newtown #6980216 Report a problem
    7/4/2017Price change$654,900-0.5%$254/sqft
    Source: Newtown #6980216 Report a problem
    6/22/2017Price change$657,900-0.3%$255/sqft
    Source: Newtown #6980216 Report a problem
    5/16/2017Price change$659,900-5.6%$256/sqft
    Source: Newtown #6980216 Report a problem
    5/10/2017Listed for sale$699,000$271/sqft
    Source: Keller Williams Real Estate - Newtown #6980216 Report a problem

    Public tax history

    YearProperty taxesTax assessment
    2025$9,818 +0.8%$38,400
    2024$9,741 +8.2%$38,400
    2023$9,004 +2.7%$38,400
    2022$8,765 +1.8%$38,400
    2021$8,611 +1.8%$38,400
    2020$8,458 +2.8%$38,400
    2018$8,227 +6.4%$38,400
    2017$7,730 $38,400
    2016$7,730 $38,400
    2015-- $38,400
    2014-- $38,400
    2013-- $38,400
    2012-- $38,400
    2011-- $38,400
    2010-- $38,400
    2009-- $38,400
    2008-- $38,400
    2007-- $38,400
    2006-- $38,400
    2005-- $38,400 +300%
    2004-- $9,600
    2003-- $9,600
    2002-- $9,600
    2000-- $9,600

    Find assessor info on the county website

    Neighborhood: 19067

    Nearby schools

    GreatSchools rating
    Schools provided by the listing agent
    • High: PENNSBURY
    • District: Pennsbury

    Source: The MLS. This data may not be complete. We recommend contacting the local school district to confirm school assignments for this home.

    Get a cash offer in 3 minutes
    Find out how much your home could sell for in as little as 3 minutes with a no-obligation cash offer.
    Estimated market value
    $910,700
    Get a cash offer in 3 minutes
    Find out how much your home could sell for in as little as 3 minutes with a no-obligation cash offer.
    Estimated market value
    $910,700