Multi-gen, Well-maintained Evergreen West home with Cabin or art studio for rent at $1,800/mo. Nestled on a picturesque 1.03-acre lot, this 1978-built 2-bed, 3-bath home combines charm with extensive upgrades—the freshly painted exterior and soon-to-be-installed new roof. A fenced rear yard offers privacy, the 2-car garage provides ample parking and storage, and a paved level driveway. The upper level boasts a remodeled living room with engineered hardwood floors, accent walls, and a gas fireplace framed by a stacked rock hearth under a wood cathedral ceiling with skylights. The kitchen shines with granite counters, Alder cabinetry, new stainless-steel Jenn-Aire appliances, and a spacious walk-in pantry. The adjoining dining area has a security screen door and a deck walkout. Primary suite, wall-to-wall carpet, a mini-split A/C unit (also in liv rm), a large walk-in closet, and an en-suite bath with ceramic tile floors and a step-in shower. The 2nd bedroom serves as an office, while the additional bath on this level includes hardwood flooring, a resin countertop, and a ceramic tile shower/tub. The entry has engineered hardwood floors, a stacked rock accent wall, and a stylish chandelier. The lower level family room features wall-to-wall carpet, a moss rock stone hearth with a pellet stove (unused), and a covered patio walkout. The lower-level bath has granite counters. New 2024 Laars gas boiler, 50 gl water heater The 800 sq. ft. studio-style cabin is perfect for cozy mountain living or as an income property! This studio cabin is NOT permitted, features an efficient kitchen with a double-bowl sink, electric oven/range, microwave, and refrigerator. A gas stove adds warmth and character to the open living area. The updated bath includes a large step-in shower, commode, and sink. Enjoy the outdoors with a covered side porch entry, fenced yard, and convenient paved parking. There are 2 Mitsubishi mini-split AC units.
Sold for $899,000
$899,000
68 N Ponderosa Way, Evergreen, CO 80439
2beds
2,036sqft
Single Family Residence
Built in 1978
1.03 Acres Lot
$880,300 Zestimate®
$442/sqft
$3,705 Estimated rent
Home value
$880,300
Estimated sales range
Not available
$3,705/mo
Zestimate® history
Owner options
List your home for rent
$3,705/mo
Rent Zestimate®
Find your next renter with Zillow Rental Manager. Plus, with online applications, you can quickly screen prospective tenants – for free.
$3,705/mo
Rent Zestimate®
Refinance and save
$4,085/mo
Est. payment
Refinancing to a lower rate could help reduce your monthly payments and save thousands over the life of the loan.
$4,085/mo
Est. payment
Explore your selling options
Work with a Zillow partner agent
Leverage their expertise and Zillow's premium Showcase listings to get your home seen by more buyers.
Get startedList with your own agent
Get your home in front of millions of buyers by listing it on Zillow.
Learn how to do itSell it yourself
Take full control of how buyers see your home on Zillow by listing For Sale by Owner (FSBO).
List your homeWhat's special
Gas fireplaceFenced yardStylish chandelierFenced rear yardStacked rock accent wallPaved parkingFreshly painted exterior
Zillow last checked:
Listing updated:
Listed by:
Moore at RE/MAX Alliance 303-679-4930 team@MooreFamily.properties,
RE/MAX Alliance,
Louis Moore II 303-591-2075,
RE/MAX Alliance
Bought with:
Todd P Bandemer, 40039737
Coldwell Banker Realty 28
Source: REcolorado as distributed by MLS GRID,MLS#: 5925463
Facts & features
Interior
Bedrooms & bathrooms
- Bedrooms: 2
- Bathrooms: 3
- Full bathrooms: 1
- 3/4 bathrooms: 2
Primary bedroom
- Description: Wall-To-Wall Carpet, Ceiling Fan, Mini-Split Head Unit, Bath Adjoins, Huge Walk-In Closet. Ensuite
- Level: Upper
- Area: 288 Square Feet
- Dimensions: 18 x 16
Bedroom
- Description: Wall-To-Wall Carpet, 6-Panel Closet Door.
- Level: Lower
- Area: 156 Square Feet
- Dimensions: 13 x 12
Primary bathroom
- Description: Wood Floors, Step-In Ceramic Tile Shower.
- Level: Upper
- Area: 36 Square Feet
- Dimensions: 9 x 4
Bathroom
- Description: Hardwood Floor, Resin Counter, Ceiling Fan, Ceramic Tile Shower/Tub.
- Level: Upper
- Area: 84 Square Feet
- Dimensions: 12 x 7
Bathroom
- Description: Hardwood, Granite Counters, Step-In Shower.
- Level: Lower
- Area: 45 Square Feet
- Dimensions: 9 x 5
Bonus room
- Description: Entry: Engineered Hardwood Floors, Stacked Rock Accent Wall, Chandelier.
- Level: Upper
- Area: 66 Square Feet
- Dimensions: 11 x 6
Dining room
- Description: Engineered Hardwood Floors, Security Screen & Window, Skylights, Wood Cathedral Ceilings, Walkout To Deck (Exclude Chandelier).
- Level: Upper
- Area: 108 Square Feet
- Dimensions: 12 x 9
Family room
- Description: Wall-To-Wall Carpet, Walkout To Covered Patio, Moss Rock Stone Hearth With Pellet Stove (Never Used), Stone Accent Wall, Storage Closet.
- Level: Lower
- Area: 540 Square Feet
- Dimensions: 27 x 20
Kitchen
- Description: Engineered Hardwood Floors, Granite Counters, Alder Cabinets, Blanco Sink, Stainless Steel Gas Cooktop, Ss Jenn-Air Dishwasher, Microwave, Oven & Refrigerator. Walk-In Pantry, Wood Cathedral Ceilings.
- Level: Upper
- Area: 195 Square Feet
- Dimensions: 15 x 13
Living room
- Description: Engineered Hardwood Floors, Gas Fireplace, Stacked Rock Hearth, Wood Cathedral Ceiling, Ceiling Fan, Mini-Split A/C Unit
- Level: Upper
- Area: 289 Square Feet
- Dimensions: 17 x 17
Office
- Description: Wall-To-Wall Carpet, Ceiling Fan, Wood Door Closet, Used As An Office.
- Level: Upper
- Area: 130 Square Feet
- Dimensions: 13 x 10
Utility room
- Description: Laundry, Water Filter, Newer 50 Gl Gas Water Heater, Newer Larrs Gas Boiler.
- Level: Lower
- Area: 136 Square Feet
- Dimensions: 17 x 8
Heating
- Baseboard, Hot Water, Natural Gas
Cooling
- Central Air
Appliances
- Included: Cooktop, Dishwasher, Microwave, Oven, Refrigerator
Features
- Ceiling Fan(s), Entrance Foyer, Granite Counters, High Ceilings, High Speed Internet, Open Floorplan, Radon Mitigation System, Smoke Free, T&G Ceilings, Walk-In Closet(s)
- Flooring: Carpet, Laminate, Tile
- Windows: Double Pane Windows
- Has basement: No
- Number of fireplaces: 2
- Fireplace features: Basement, Family Room, Gas Log, Living Room, Pellet Stove
Interior area
- Total structure area: 2,036
- Total interior livable area: 2,036 sqft
- Finished area above ground: 2,036
Property
Parking
- Total spaces: 2
- Parking features: Oversized, Storage
- Attached garage spaces: 2
Features
- Patio & porch: Deck, Patio
- Exterior features: Private Yard
- Fencing: Partial
- Has view: Yes
- View description: Mountain(s)
Lot
- Size: 1.03 Acres
- Features: Corner Lot, Foothills, Many Trees, Sloped
Details
- Parcel number: 208501203003
- Zoning: MR-1
- Special conditions: Standard
Construction
Type & style
- Home type: SingleFamily
- Architectural style: Mountain Contemporary
- Property subtype: Single Family Residence
Materials
- Wood Siding
- Foundation: Slab
- Roof: Fiberglass
Condition
- Updated/Remodeled
- Year built: 1978
Utilities & green energy
- Electric: 110V, 220 Volts
- Water: Well
- Utilities for property: Electricity Connected, Natural Gas Connected, Phone Connected
Community & HOA
Community
- Subdivision: Evergreen West
HOA
- Has HOA: No
Location
- Region: Evergreen
Financial & listing details
- Price per square foot: $442/sqft
- Annual tax amount: $3,550
- Date on market: 11/8/2024
- Listing terms: Cash,Conventional,FHA,VA Loan
- Exclusions: Primary Bedroom Brown Clothing Shelves, All Drapes & Rods, Washer & Dryer, Garage Freezer & Refrigerator, All Garage Shelves, Office Shelves, Shelf In Hall Bath, Utility Room Shelves, Dining Room Chandelier, Hidden Safe.
- Ownership: Individual
- Electric utility on property: Yes
- Road surface type: Paved
Price history
| Date | Event | Price |
|---|---|---|
| 4/30/2025 | Sold | $899,000-1.2%$442/sqft |
Source:  REcolorado as distributed by MLS GRID #5925463 Report a problem REcolorado as distributed by MLS GRID #5925463 Report a problem | ||
| 3/20/2025 | Pending sale | $910,000$447/sqft |
Source: REcolorado as distributed by MLS GRID #5925463 Report a problem | ||
| 3/4/2025 | Listed for sale | $910,000$447/sqft |
Source: REcolorado as distributed by MLS GRID #5925463 Report a problem | ||
| 1/22/2025 | Listing removed | $910,000$447/sqft |
Source: REcolorado as distributed by MLS GRID #5925463 Report a problem | ||
| 11/28/2024 | Price change | $910,000+3.5%$447/sqft |
Source: REcolorado as distributed by MLS GRID #5925463 Report a problem | ||
| 11/14/2024 | Listing removed | $1,800$1/sqft |
Source: Zillow Rentals Report a problem | ||
| 11/8/2024 | Listed for sale | $879,000$432/sqft |
Source: REcolorado as distributed by MLS GRID #5925463 Report a problem | ||
| 8/27/2024 | Listed for rent | $1,800$1/sqft |
Source: Zillow Rentals Report a problem | ||
| 8/30/2023 | Listing removed | -- |
Source: Zillow Rentals Report a problem | ||
| 7/14/2023 | Listed for rent | $1,800$1/sqft |
Source: Zillow Rentals Report a problem | ||
Public tax history
Tax history is unavailable.
Neighborhood: 80439
Nearby homes
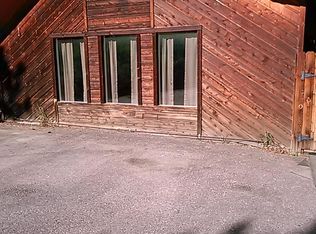
- $899,000-- bd1 ba800 sqft68 Ponderosa Way, Evergreen, CO 80439Sold
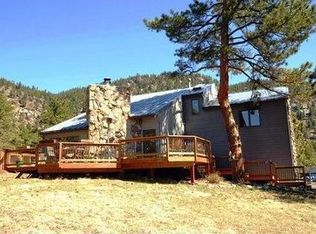
- $1,084,6003 bd3 ba3.2k sqft69 Ponderosa Way, Evergreen, CO 80439Off Market
- $1,548,5005 bd4 ba5.3k sqft54 Ponderosa Way, Evergreen, CO 80439Off Market

- $1,455,0004 bd3 ba4.3k sqft420 Stagecoach Blvd, Evergreen, CO 80439Sold

- $1,087,3004 bd3 ba1.9k sqft15 Ponderosa Way, Evergreen, CO 80439Off Market
- $1,186,5003 bd4 ba3.2k sqft350 Stagecoach Blvd, Evergreen, CO 80439Off Market
- $1,293,8005 bd4 ba2.9k sqft373 Stagecoach Blvd, Evergreen, CO 80439Off Market
- $1,132,6003 bd4 ba2.5k sqft101 Ponderosa Way, Evergreen, CO 80439Off Market
Nearby schools
GreatSchools rating
- 8/10King-Murphy Elementary SchoolGrades: PK-6Distance: 0.6 mi
- 2/10Clear Creek Middle SchoolGrades: 7-8Distance: 4.6 mi
- 4/10Clear Creek High SchoolGrades: 9-12Distance: 4.6 mi
Schools provided by the listing agent
- Elementary: King Murphy
- Middle: Clear Creek
- High: Clear Creek
- District: Clear Creek RE-1
Source: REcolorado as distributed by MLS GRID. This data may not be complete. We recommend contacting the local school district to confirm school assignments for this home.
Get a cash offer in 3 minutes
Find out how much your home could sell for in as little as 3 minutes with a no-obligation cash offer.
Estimated market value
$880,300
Get a cash offer in 3 minutes
Find out how much your home could sell for in as little as 3 minutes with a no-obligation cash offer.
Estimated market value
$880,300
- Colorado
- Clear Creek County
- Evergreen
- 80439
- 68 N Ponderosa Way
Nearby cities
Nearby neighborhoods
Nearby zip codes
Other Evergreen Topics
