Welcome to this charming 4-bedroom, 1-bath ranch nestled on a quiet street in Kentwood. This move-in ready home sits on a rare double lot, offering the perfect blend of convenience, comfort, and exceptional indoor/outdoor entertaining space.
Inside, you'll find an open-concept kitchen and dining area complete with stainless steel appliances, along with spacious bedrooms designed for comfortable living and a dedicated laundry room that adds everyday convenience.
Step outside to enjoy the attached 2-stall garage and an expansive, fully fenced backyard with endless possibilities. The property also includes an outdoor shed with electrical power and newer mechanicals for added peace of mind. Located within the Kentwood Public Schools district, this home is ready for its next owner to move in and enjoy!
Pending
Price cut: $15K (5/26)
$314,900
68 Nancy St SE, Kentwood, MI 49548
4beds
1,400sqft
Single Family Residence
Built in 1947
10,018 Square Feet Lot
$309,100 Zestimate®
$225/sqft
$-- HOA
What's special
Expansive fully fenced backyardQuiet streetRare double lotSpacious bedroomsDedicated laundry roomStainless steel appliances
- 84 days |
- 276 |
- 5 |
Zillow last checked:
Listing updated:
Listed by:
Jason P Schuringa 616-916-9726,
Five Star Real Estate (M6) 616-531-0028,
Luke A Williams 317-306-1641,
Five Star Real Estate (M6)
Source: MichRIC,MLS#: 26017876
Facts & features
Interior
Bedrooms & bathrooms
- Bedrooms: 4
- Bathrooms: 1
- Full bathrooms: 1
- Main level bedrooms: 4
Heating
- Forced Air
Cooling
- Central Air
Appliances
- Included: Dryer, Microwave, Oven, Range, Refrigerator, Washer
- Laundry: Laundry Room, Main Level
Features
- Basement: Slab
- Has fireplace: No
Interior area
- Total structure area: 1,400
- Total interior livable area: 1,400 sqft
Property
Parking
- Total spaces: 2
- Parking features: Attached
- Garage spaces: 2
Features
- Stories: 1
Lot
- Size: 10,018 Square Feet
- Dimensions: 93 x 109
Details
- Parcel number: 411831302029
- Zoning description: Res
Construction
Type & style
- Home type: SingleFamily
- Architectural style: Ranch
- Property subtype: Single Family Residence
Materials
- Vinyl Siding
- Roof: Shingle
Condition
- New construction: No
- Year built: 1947
Utilities & green energy
- Sewer: Public Sewer, Storm Sewer
- Water: Public
- Utilities for property: Phone Available, Natural Gas Available, Electricity Available, Cable Available, Natural Gas Connected, Cable Connected
Community & HOA
Location
- Region: Kentwood
Financial & listing details
- Price per square foot: $225/sqft
- Tax assessed value: $113,188
- Annual tax amount: $6,370
- Date on market: 4/24/2026
- Listing terms: Cash,FHA,VA Loan,Conventional
- Electric utility on property: Yes
Estimated market value
$309,100
$294,000 - $325,000
$1,967/mo
Price history
| Date | Event | Price |
|---|---|---|
| 6/23/2026 | Pending sale | $314,900$225/sqft |
Source:  MichRIC #26017876 Report a problem MichRIC #26017876 Report a problem | ||
| 5/26/2026 | Price change | $314,900-4.5%$225/sqft |
Source: MichRIC #26017876 Report a problem | ||
| 4/24/2026 | Listed for sale | $329,900+41%$236/sqft |
Source: MichRIC #26017876 Report a problem | ||
| 12/11/2023 | Sold | $234,000-6.4%$167/sqft |
Source: MichRIC #23142909 Report a problem | ||
| 12/6/2023 | Pending sale | $249,900$179/sqft |
Source: MichRIC #23142909 Report a problem | ||
| 12/6/2023 | Contingent | $249,900$179/sqft |
Source: MichRIC #23142909 Report a problem | ||
| 11/22/2023 | Listed for sale | $249,900+591.9%$179/sqft |
Source: MichRIC #23142909 Report a problem | ||
| 7/28/2010 | Sold | $36,120-14%$26/sqft |
Source: Public Record Report a problem | ||
| 6/23/2010 | Listed for sale | $42,000-59.1%$30/sqft |
Source: CHILDRESS AND ASSOCIATES #793352 Report a problem | ||
| 2/5/2010 | Sold | $102,616$73/sqft |
Source: Public Record Report a problem | ||
Public tax history
| Year | Property taxes | Tax assessment |
|---|---|---|
| 2025 | $6,209 | $115,300 +7.9% |
| 2024 | -- | $106,900 +59.6% |
| 2021 | $1,360 | $67,000 +7.7% |
| 2020 | $1,360 +2.2% | $62,200 +17.4% |
| 2019 | $1,331 | $53,000 +15% |
| 2018 | -- | $46,100 +16.1% |
| 2017 | $1,223 | $39,700 +8.2% |
| 2016 | $1,223 | $36,700 |
| 2015 | $1,223 +3.6% | $36,700 +9.2% |
| 2013 | $1,180 | $33,600 -2.9% |
| 2011 | -- | $34,600 -21% |
| 2010 | -- | $43,800 -8% |
| 2009 | -- | $47,600 -1% |
| 2007 | -- | $48,100 -0.7% |
| 2006 | -- | $48,427 +3.7% |
| 2005 | -- | $46,700 +3.3% |
| 2004 | -- | $45,209 +49.5% |
| 2002 | -- | $30,232 +3.2% |
| 2001 | -- | $29,295 |
Find assessor info on the county website
Monthly payment
Est. payment
Payment breakdown
Explore the cost of this home by adjusting the details. Changes won't be saved.Climate risks
Neighborhood: 49548
Nearby schools
GreatSchools rating
- 4/10Townline ElementaryGrades: K-5Distance: 0.5 mi
- 4/10Valleywood Middle SchoolGrades: 6-8Distance: 1.4 mi
- 5/10East Kentwood High SchoolGrades: 10-12Distance: 2.3 mi
Schools provided by the listing agent
- Elementary: Townline Elementary School
- Middle: Valleywood Middle School
- High: East Kentwood High School
Source: MichRIC. This data may not be complete. We recommend contacting the local school district to confirm school assignments for this home.
- $287,0003 bd2 ba-- sqft110 Nancy St SE, Kentwood, MI 49548Off Market
- $209,900-- bd1 ba-- sqft64 Nancy St SE, Kentwood, MI 49548Off Market
- $233,2002 bd1 ba-- sqft103 Nora St SE, Kentwood, MI 49548Off Market
- $230,1002 bd1 ba780 sqft103 Nora St SE, Grand Rapids, MI 49548Off Market
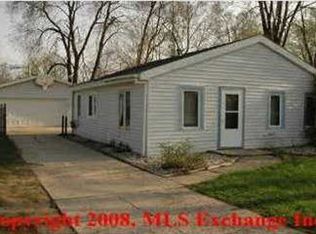
- $235,0002 bd1 ba850 sqft114 Nancy St SE, Kentwood, MI 49548Sold
- $287,0004 bd2 ba-- sqft65 Nora St SE, Kentwood, MI 49548Off Market
- $227,3003 bd1 ba-- sqft60 Nancy St SE, Kentwood, MI 49548Off Market
- $262,2003 bd1 ba1.1k sqft113 Nora St SE, Kentwood, MI 49548Off Market
A local agent can set up tours, give advice and negotiate with sellers.
Similar homes
- $299,9003 bd2 ba1.4k sqft5134 Heyboer Ave SE, Kentwood, MI 49548For Sale

 MLS ID #26034846, Pau N Suan, Berkshire Hathaway HomeServices Michigan Real Estate (South). MichRIC
 - $260,0003 bd2 ba1.3k sqft423 Pine Place St SE, Grand Rapids, MI 49548For Sale
 MLS ID #26029281, Madison Williams, 616 Realty LLC. MichRIC
 - $319,9003 bd2 ba1.6k sqft1628 Bridle Creek St SE, Grand Rapids, MI 49508For Sale
 MLS ID #26034298, Vung L Mang, VJ Real Estate. MichRIC
 - $299,9003 bd2 ba1.3k sqft310 Bellevue St SE, Wyoming, MI 49548For Sale
 MLS ID #26030520, Justin A Wisniewski, 616 Realty LLC. MichRIC
 - $340,0003 bd2 ba1.6k sqft813 Tierra St SE, Kentwood, MI 49508For SaleMLS ID #26029462, Jason S Lash, Epique Realty. MichRIC
- $346,9003 bd2 ba1.4k sqft5705 Gatewood Dr SE, Kentwood, MI 49508For SaleMLS ID #26026670, David Bailey, Dream House West Michigan LLC. MichRIC
- $369,0004 bd2 ba1.8k sqft5800 Eastern Ave SE, Kentwood, MI 49508For SaleMLS ID #26028986, Sagar Dangal, City2Shore Real Estate Foundations. MichRIC
- $325,0004 bd2 ba1.4k sqft2469 Eden St SW, Wyoming, MI 49519For SaleMLS ID #26026429, Ernesto L Rodriguez, Five Star Real Estate (Ada). MichRIC
- $369,0004 bd3 ba1.9k sqft1470 54th St SE, Kentwood, MI 49508For SaleMLS ID #26019146, Mark G O'Gorman, Greenridge Realty (Kentwood). MichRIC
- $299,9004 bd3 ba1.5k sqft3329 Hubal Ave SW, Wyoming, MI 49519For SaleMLS ID #26021042, James Edward Newhouse, Ensley Real Estate. MichRIC
- $329,9003 bd2 ba1.5k sqft3810 Cheyenne Dr SW, Grandville, MI 49418For SaleMLS ID #26034913, Lynette Fitzpatrick, The Local Element. MichRIC
- $334,9003 bd2 ba1.4k sqft934 Reynard St SE, Grand Rapids, MI 49507For SaleMLS ID #26033186, Sean McDonald, Turnkey Realty LLC. MichRIC
- $319,9003 bd2 ba1.7k sqft3958 40th St SW, Grandville, MI 49418For SaleMLS ID #26034975, Kyle Westrate, United Realty Services LLC. MichRIC
- $345,0003 bd2 ba1.5k sqft1657 Loralee St SE, Grand Rapids, MI 49508For SaleMLS ID #26034271, Charles Teunis, Bellabay Realty LLC. MichRIC
- $339,9003 bd2 ba1.7k sqft2246 Holliday Dr SW, Wyoming, MI 49519For SaleMLS ID #26027009, John D Doorn, JH Realty Partners. MichRIC
- $314,9004 bd2 ba1.3k sqft819 Harding St NW, Grand Rapids, MI 49544For SaleMLS ID #26031706, Paul Bunce, Paul Bunce Real Estate. MichRIC
- $250,0003 bd1 ba1.5k sqft1636 Delwood Ave SW, Wyoming, MI 49509For SaleMLS ID #26021682, Rick Genzink, Keller Williams Harbortown. MichRIC
- $289,9992 bd2 ba821 sqft650 Marcia St SW, Wyoming, MI 49509For SaleMLS ID #26032555, Austin M Hilyer, Five Star Real Estate (Courtland). MichRIC
- $360,0004 bd2 ba1.6k sqft1904 Griggs St SE, Grand Rapids, MI 49506For SaleMLS ID #26031403, Leigh Young, Coldwell Banker Schmidt Realtors. MichRIC
- $399,7003 bd2 ba1.4k sqft6633 Rye Grass Ct SE, Grand Rapids, MI 49508For SaleMLS ID #26034151, Asadullah Ali, Five Star Real Estate (M6). MichRIC
