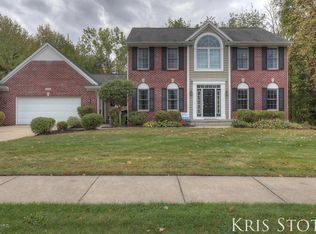
Your opportunity awaits to be the next owner of this stunning home with so much to offer inside and out. This former parade home and winner of best floor plan will not disappoint.
68 Nettlesworth Way awaits... perfectly perched on a beautiful corner lot, in this highly desirable neighborhood in Forest Hills Northern school district. The experience begins the moment you enter this distinguished home. The main floor boasts a living room with gleaming wood floors, a well appointed home office with natural sunlight and attractive built-ins, the perfect place to work from home. Enjoy the heart of this home as you enter into the family room with cathedral ceilings, stone gas log fireplace and impressive wall of built-ins. Nestled off to the side is the screened porch with private views which is an experience in itself for morning sunlight or quiet evenings.
This room is open to the two story kitchen with corian countertops, tile glass backsplash, double sink and comforting heated tile flooring, newer appliances and cozy banquette eating area, perfect for coffee and conversation. The dining room is filled with windows to allow an abundance of sunlight with a door to the maintenance free south facing wrap-around deck where the entertaining and relaxing continues. The main level is completed by 1/2 bath, large walk-in pantry, mudroom area and 3 stall garage with poly coated floor, water and drain. Continuing to the second level the WOW continues with a cozy nook and more built-ins creating your zen area. Next enjoy a beautiful primary suite with a spacious bath offering a relaxing jetted tub and stone tile shower. Your guests will love the second en suite bedroom for privacy and convenience. Down the hall two delightful bedrooms await offering window seats, walk-in closets and custom ladders to the third level. Completing this level is an additional bath and spacious laundry room lit with sunlight.
The third level is sure to please with an inviting loft space and two additional study or reading rooms. Charm and character just begin to describe this area.
The lower-level walk-out is ready for you to make your own and plumbed for an additional bath and future bedroom with a walk-out to the patio area to sit and take in the beauty of the land. There are so many upgrades and extras packaged perfectly in this unique home. Be sure to schedule extra time to take it all in, you will want it and need it.
All this in the perfect location to boot! Close to schools, expressways, downtown, the village of Ada, the heart of Forest Hills and more...What's not to love!
Sold
$785,000
68 Nettlesworth Way NE, Grand Rapids, MI 49546
4beds
3,619sqft
Single Family Residence
Built in 1995
0.62 Acres Lot
$846,900 Zestimate®
$217/sqft
$3,780 Estimated rent
Home value
$846,900
$805,000 - $889,000
$3,780/mo
Zestimate® history
Owner options
List your home for rent
$3,780/mo
Rent Zestimate®
Find your next renter with Zillow Rental Manager. Plus, with online applications, you can quickly screen prospective tenants – for free.
$3,780/mo
Rent Zestimate®
Refinance and save
$5,057/mo
Est. payment
Refinancing to a lower rate could help reduce your monthly payments and save thousands over the life of the loan.
$5,057/mo
Est. payment
Explore your selling options
Work with a Zillow partner agent
Leverage their expertise and Zillow's premium Showcase listings to get your home seen by more buyers.
Get startedList with your own agent
Get your home in front of millions of buyers by listing it on Zillow.
Learn how to do itSell it yourself
Take full control of how buyers see your home on Zillow by listing For Sale by Owner (FSBO).
List your homeWhat's special
Former parade homeStone gas log fireplaceScreened porchWell appointed home officeHighly desirable neighborhoodVillage of adaBeautiful corner lot
Zillow last checked:
Listing updated:
Listed by:
Amy K Vissman 616-540-0426,
Keller Williams GR East,
Douglas M Vissman 616-901-4104,
Keller Williams GR East
Bought with:
Lindsey Dykstra, 6501378866
Five Star Real Estate (Courtland)
Source: MichRIC,MLS#: 24010971
Facts & features
Interior
Bedrooms & bathrooms
- Bedrooms: 4
- Bathrooms: 4
- Full bathrooms: 3
- 1/2 bathrooms: 1
Heating
- Forced Air
Cooling
- Central Air
Appliances
- Included: Dishwasher, Dryer, Microwave, Oven, Range, Refrigerator, Washer
- Laundry: Sink, Upper Level
Features
- Ceiling Fan(s), Eat-in Kitchen, Pantry
- Flooring: Tile
- Basement: Walk-Out Access
- Number of fireplaces: 1
- Fireplace features: Family Room, Gas Log
Interior area
- Total structure area: 3,619
- Total interior livable area: 3,619 sqft
- Finished area below ground: 0
Property
Parking
- Total spaces: 3
- Parking features: Attached, Garage Door Opener
- Garage spaces: 3
Features
- Stories: 3
- Patio & porch: Scrn Porch
Lot
- Size: 0.62 Acres
- Dimensions: 222 x 155 x 199 x 102
- Features: Corner Lot, Sidewalk, Wetland Area
Details
- Parcel number: 411126278003
- Zoning description: RES
Construction
Type & style
- Home type: SingleFamily
- Architectural style: Contemporary
- Property subtype: Single Family Residence
Materials
- Wood Siding, Other
Condition
- New construction: No
- Year built: 1995
Utilities & green energy
- Sewer: Public Sewer
- Water: Public
Community & HOA
Community
- Security: Security System
- Subdivision: Stonebridge
HOA
- Has HOA: Yes
- HOA fee: $58 monthly
Location
- Region: Grand Rapids
Financial & listing details
- Price per square foot: $217/sqft
- Tax assessed value: $209,991
- Annual tax amount: $6,077
- Date on market: 3/7/2024
- Listing terms: Cash,Conventional
- Road surface type: Paved
Price history
| Date | Event | Price |
|---|---|---|
| 4/3/2024 | Sold | $785,000+1.3%$217/sqft |
Source:  MichRIC #24010971 Report a problem MichRIC #24010971 Report a problem | ||
| 3/9/2024 | Pending sale | $775,000$214/sqft |
Source: MichRIC #24010971 Report a problem | ||
| 3/7/2024 | Listed for sale | $775,000+111.7%$214/sqft |
Source: MichRIC #24010971 Report a problem | ||
| 10/8/2002 | Sold | $366,000$101/sqft |
Source: Public Record Report a problem | ||
Public tax history
| Year | Property taxes | Tax assessment |
|---|---|---|
| 2025 | $6,348 | $325,900 +7.3% |
| 2024 | -- | $303,800 +28.1% |
| 2021 | $5,665 | $237,200 +1.4% |
| 2020 | $5,665 +1.3% | $234,000 -2.6% |
| 2019 | $5,591 | $240,300 +17.1% |
| 2018 | -- | $205,200 -1.3% |
| 2017 | $5,354 | $208,000 +6.9% |
| 2016 | $5,354 | $194,600 |
| 2015 | $5,354 | $194,600 +13.2% |
| 2013 | -- | $171,900 -5.8% |
| 2012 | -- | $182,500 +1.6% |
| 2011 | -- | $179,600 +5.3% |
| 2010 | -- | $170,600 -5% |
| 2009 | -- | $179,600 -7% |
| 2007 | -- | $193,100 -2.5% |
| 2006 | -- | $198,000 +2% |
| 2005 | -- | $194,100 +1.4% |
| 2004 | -- | $191,514 -10.6% |
| 2002 | -- | $214,282 +3.2% |
| 2001 | -- | $207,638 |
Find assessor info on the county website
Neighborhood: 49546
Nearby homes
- $763,4004 bd4 ba3.7k sqft3980 Clear View St NE, Grand Rapids, MI 49546Off Market
- $980,4004 bd2 ba-- sqft36 Nettlesworth Way NE, Grand Rapids, MI 49546Off Market
- $950,0005 bd5 ba5.7k sqft67 Nettlesworth Way NE, Grand Rapids, MI 49546Sold

- $707,4004 bd4 ba3.2k sqft3977 Clear View St NE, Grand Rapids, MI 49546Off Market

- $1,042,9005 bd4 ba4.5k sqft19 N Bridgestone Ct NE, Grand Rapids, MI 49546Off Market
- $831,200-- bd3 ba-- sqft3998 Clear View St NE, Grand Rapids, MI 49546Off Market
- $869,5004 bd5 ba3.8k sqft3953 Clear View St NE, Grand Rapids, MI 49546Off Market
- $919,2004 bd5 ba4.5k sqft39 Nettlesworth Way NE, Grand Rapids, MI 49546Off Market
Nearby schools
GreatSchools rating
- 9/10Collins Elementary SchoolGrades: PK-4Distance: 0.6 mi
- 10/10Northern Hills Middle SchoolGrades: 7-8Distance: 1.8 mi
- 9/10Northern High SchoolGrades: 9-12Distance: 1.5 mi
Get a cash offer in 3 minutes
Find out how much your home could sell for in as little as 3 minutes with a no-obligation cash offer.
Estimated market value
$846,900
Get a cash offer in 3 minutes
Find out how much your home could sell for in as little as 3 minutes with a no-obligation cash offer.
Estimated market value
$846,900
- Michigan
- Kent County
- Grand Rapids
- 49546
- 68 Nettlesworth Way NE
Nearby cities
Nearby neighborhoods
Nearby zip codes
Other Grand Rapids Topics
