Skip main navigation
Off market
  • $457,500

    68 Newbury Dr, Southampton, NJ 08088

    2beds
    2baths
    1,960sqft
    SingleFamily
    Built in 2001
    8,276 Square Feet Lot
    $457,500 Zestimate®
    $233/sqft
    $2,931 Estimated rent

    Home value

    $457,500

    $435,000 - $480,000

    $2,931/mo

    Zestimate® history
    Loading
    Loading...

    Owner options

    List your home for rent

    $2,931/mo

    Rent Zestimate®

    Find your next renter with Zillow Rental Manager. Plus, with online applications, you can quickly screen prospective tenants – for free.

    Learn more

    $2,931/mo

    Rent Zestimate®

    Refinance and save

    $3,339/mo

    Est. payment

    Refinancing to a lower rate could help reduce your monthly payments and save thousands over the life of the loan.

    See today's rates

    $3,339/mo

    Est. payment

    Explore your selling options

    Work with a Zillow partner agent

    Leverage their expertise and Zillow's premium Showcase listings to get your home seen by more buyers.

    Get started

    List with your own agent

    Get your home in front of millions of buyers by listing it on Zillow.

    Learn how to do it

    Sell it yourself

    Take full control of how buyers see your home on Zillow by listing For Sale by Owner (FSBO).

    List your home

    What's special

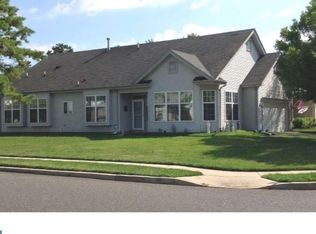
    When home feels like a getaway'this is it! Fantastic layout, a sense of privacy and water views are all delivered with this special Leisuretown property. Enter to a hardwood entryway with a beautifully appointed living room that opens to the dining room. Bright with so much natural light from the large windows and French doors that open to the patio. Crown mouldings and shadowboxing are details that add to the overall feel of the room. Rooms throughout this home feel spacious, inviting and open. The kitchen features a hardwood plank floor and will just wow with how much room for cooking and entertaining is available. With a center island, eat in area and stainless steel appliances, this kitchen will be the heart of home. The owner's bedroom is large, bright with natural light, is generously proportioned and features a sliding door to the private outdoor living space. A private, full bath with double sink vanity completes this tranquil owner's space. A second bedroom has a conveniently positioned, full, hall bath with updated granite topped vanity and a tiled shower/tub. A bonus loft space can be used in so many ways, grandkid space, office, workout space, whatever your lifestyle needs and there's yet one more room &the current 'man cave' which has transformed the garage into a bonus room for entertainment. There is so much livable space in this home, details and updates and yet, the exterior has been just as thought out and creates seasonal living space, dining and entertaining space that is hard to find. Treed for privacy, with views of the water, you will be struck by the privacy and room created by this 'rambling' patio living area and dining section. A grill and dining section is an open aired section of the patio that lead to the outdoor living room that sits protected under the roof addition with ceiling fan and drop down fabric 'drapes' that can help keep the space a little warmer on cooler nights. This is as lovely a space for living as the interior of this home. Come see how there is no sacrificing living space and or quality with this special home and all the benefits afforded with a community like Leisuretown has to offer. This will surely be a 'quick to go' home! 2021-06-07

    This property is off market, which means it's not currently listed for sale or rent on Zillow. This may be different from what's available on other websites or public sources.

    Facts & features

    Interior

    Bedrooms & bathrooms
    • Bedrooms: 2
    • Bathrooms: 2
    Heating
    • Forced air, Gas
    Cooling
    • Central
    Appliances
    • Included: Dishwasher, Garbage disposal
    Features
    • Flooring: Tile, Carpet, Hardwood, Linoleum / Vinyl
    Interior area
    • Total interior livable area: 1,960 sqft

    Property

    Parking
    • Total spaces: 2
    • Parking features: Garage - Attached
    Features
    • Exterior features: Vinyl
    Lot
    • Size: 8,276 Square Feet
    Details
    • Parcel number: 330270200006400054

    Construction

    Type & style
    • Home type: SingleFamily
    Materials
    • Roof: Shake / Shingle
    Condition
    • Year built: 2001

    Community & HOA

    Community
    • Features: Fifty Five Plus Active Community
    • Senior community: Yes
    HOA
    • Has HOA: Yes
    • HOA fee: $77 monthly
    Location
    • Region: Southampton

    Financial & listing details

    • Price per square foot: $233/sqft
    • Tax assessed value: $209,900
    • Annual tax amount: $6,925

    Price history

    DateEventPrice
    7/30/2021Sold$349,900$179/sqft
    Source: Bright MLS #NJBL398276 Report a problem
    5/25/2021Pending sale$349,900$179/sqft
    Source: Berkshire Hathaway HomeServices Fox & Roach, REALTORS #NJBL398276 Report a problem
    5/21/2021Listed for sale$349,900+67.4%$179/sqft
    Source: Berkshire Hathaway HomeServices Fox & Roach, REALTORS #NJBL398276 Report a problem
    6/14/2013Sold$209,000-0.4%$107/sqft
    Source: Public Record Report a problem
    8/10/2012Price change$209,900-4.5%$107/sqft
    Source: Weichert Realtors #6053303 Report a problem
    5/13/2012Listed for sale$219,900+28.2%$112/sqft
    Source: Weichert Realtors #6053303 Report a problem
    5/1/2000Sold$171,490$87/sqft
    Source: Public Record Report a problem

    Public tax history

    YearProperty taxesTax assessment
    2025$6,925 +3.8%$209,900
    2024$6,669 $209,900
    2023-- $209,900
    2022$6,433 +2.2%$209,900 +7.6%
    2021$6,293 +12.5%$195,000
    2020$5,595 +2.4%$195,000
    2019$5,464 -0.4%$195,000
    2018$5,483 +2.2%$195,000
    2017$5,366 +3.3%$195,000
    2016$5,197 +3.7%$195,000
    2015$5,013 +2.6%$195,000
    2014$4,887 +0.2%$195,000
    2013$4,875 +12.8%$195,000 +43.9%
    2007$4,321 +6.1%$135,500
    2006$4,072 +8.1%$135,500
    2005$3,767 +8.3%$135,500
    2004$3,480 $135,500
    2003-- $135,500 +7.5%
    2002-- $126,100
    2001-- $126,100
    Find assessor info on the county website

    Neighborhood: 08088

    Nearby schools

    GreatSchools rating
    Schools provided by the listing agent
    • High: SENECA H.S.
    • District: Southampton Twp

    Source: The MLS. This data may not be complete. We recommend contacting the local school district to confirm school assignments for this home.

    Get a cash offer in 3 minutes
    Find out how much your home could sell for in as little as 3 minutes with a no-obligation cash offer.
    Estimated market value
    $457,500
    Get a cash offer in 3 minutes
    Find out how much your home could sell for in as little as 3 minutes with a no-obligation cash offer.
    Estimated market value
    $457,500