Sophisticated upper Rockridge contemporary located on a quiet street - all-level living, dramatic entry with soaring ceilings and skylights, spacious living room with fireplace, two large windows, one featuring breathtaking views of the Golden Gate Bridge, a great room adjacent to the living room with stylish upgraded kitchen, access to 2 car garage, spacious deck adjacent to a dining area, primary suite with romantic bath, two bedrooms and additional full bath on main level, LED lighting & 11 solar panels, additional 600 sq. ft lower level plus space with separate entrance, large concrete slab at rear of the home for possible ADU or entertaining, front gardens artfully designed with Japanese footbridge and lush vegetation, ample storage, just minutes from Hillcrest Elementary and the vibrant amenities of Rockridge. This special home is ready for you to embrace and love
Sold for $2,010,000
$2,010,000
68 Norman Ln, Oakland, CA 94618
3beds
1,947sqft
Single Family Residence
Built in 1977
7,840 Square Feet Lot
$1,935,400 Zestimate®
$1,032/sqft
$6,946 Estimated rent
Home value
$1,935,400
$1.74M - $2.17M
$6,946/mo
Zestimate® history
Owner options
List your home for rent
$6,946/mo
Rent Zestimate®
Find your next renter with Zillow Rental Manager. Plus, with online applications, you can quickly screen prospective tenants – for free.
$6,946/mo
Rent Zestimate®
Refinance and save
$12,850/mo
Est. payment
Refinancing to a lower rate could help reduce your monthly payments and save thousands over the life of the loan.
$12,850/mo
Est. payment
Explore your selling options
Work with a Zillow partner agent
Leverage their expertise and Zillow's premium Showcase listings to get your home seen by more buyers.
Get startedList with your own agent
Get your home in front of millions of buyers by listing it on Zillow.
Learn how to do itSell it yourself
Take full control of how buyers see your home on Zillow by listing For Sale by Owner (FSBO).
List your homeWhat's special
Quiet streetStylish upgraded kitchen
Zillow last checked:
Listing updated:
Listed by:
Sheila Sabine DRE #01028547 510-326-5055,
The GRUBB Company
Bought with:
Dev Parikh, DRE #01815439
MLSListing
Source: bridgeMLS/CCAR/Bay East AOR,MLS#: 41080119
Facts & features
Interior
Bedrooms & bathrooms
- Bedrooms: 3
- Bathrooms: 3
- Full bathrooms: 2
- 1/2 bathrooms: 1
Rooms
- Room types: Family Room
Kitchen
- Features: 220 Volt Outlet, Breakfast Bar, Breakfast Nook, Counter - Solid Surface, Counter - Stone, Dishwasher, Eat In Kitchen, Electric Range/Cooktop, Garbage Disposal, Ice Maker Hookup, Island, Self-Cleaning Oven
Heating
- Gravity, Forced Air
Cooling
- Ceiling Fan(s)
Appliances
- Included: Dishwasher, Electric Range, Plumbed For Ice Maker, Self Cleaning Oven, Dryer, Washer
- Laundry: Dryer, Washer
Features
- Den, Storage, Breakfast Bar, Breakfast Nook, Counter - Solid Surface
- Flooring: Concrete, Hardwood Flrs Throughout
- Doors: Mirrored Closet Door(s)
- Number of fireplaces: 1
- Fireplace features: Family Room, Gas Starter
Interior area
- Total structure area: 1,947
- Total interior livable area: 1,947 sqft
Property
Parking
- Total spaces: 2
- Parking features: Int Access From Garage, Garage Door Opener
- Attached garage spaces: 2
Features
- Levels: Two Story
- Stories: 2
- Exterior features: Back Yard, Front Yard, Sprinklers Front, Terraced Down
- Pool features: None
- Has view: Yes
- View description: Golden Gate Bridge
- Has water view: Yes
- Water view: Golden Gate Bridge
Lot
- Size: 7,840 Square Feet
- Features: Secluded
Details
- Parcel number: 48B712921
- Special conditions: Standard
Construction
Type & style
- Home type: SingleFamily
- Architectural style: Contemporary
- Property subtype: Single Family Residence
Materials
- Aluminum Siding, Stucco
Condition
- Existing
- New construction: No
- Year built: 1977
Utilities & green energy
- Electric: Photovoltaics Seller Owned, 220 Volts in Kitchen
- Sewer: Public Sewer
- Water: Public
Community & HOA
HOA
- Has HOA: No
Location
- Region: Oakland
Financial & listing details
- Price per square foot: $1,032/sqft
- Tax assessed value: $159,178
- Date on market: 12/5/2024
- Listing terms: Cash,Conventional
- Electric utility on property: Yes
Price history
| Date | Event | Price |
|---|---|---|
| 1/6/2025 | Sold | $2,010,000+34.2%$1,032/sqft |
Source:  bridgeMLS/CCAR/Bay East AOR #41080119 Report a problem bridgeMLS/CCAR/Bay East AOR #41080119 Report a problem | ||
| 12/18/2024 | Pending sale | $1,498,000$769/sqft |
Source: bridgeMLS/CCAR/Bay East AOR #41080119 Report a problem | ||
| 12/5/2024 | Listed for sale | $1,498,000$769/sqft |
Source: bridgeMLS/CCAR/Bay East AOR #41080119 Report a problem | ||
Public tax history
| Year | Property taxes | Tax assessment |
|---|---|---|
| 2025 | -- | $159,178 +2% |
| 2024 | $3,819 -1.7% | $156,057 +2% |
| 2023 | $3,886 +3.2% | $152,998 +2% |
| 2022 | $3,766 +13.3% | $149,998 +2% |
| 2021 | $3,324 +1.1% | $147,057 +1% |
| 2020 | $3,288 +6.7% | $145,549 +2% |
| 2019 | $3,081 +6.9% | $142,695 +2% |
| 2018 | $2,881 | $139,897 +2% |
| 2017 | $2,881 +20.4% | $137,154 +2% |
| 2016 | $2,394 -8.7% | $134,466 +1.5% |
| 2015 | $2,621 | $132,446 +2% |
| 2014 | $2,621 | $129,852 +0.5% |
| 2013 | -- | $129,265 +2% |
| 2012 | -- | $126,732 +2% |
| 2011 | -- | $124,246 +0.8% |
| 2010 | -- | $123,319 -0.2% |
| 2009 | -- | $123,612 +2% |
| 2008 | -- | $121,188 +2% |
| 2007 | -- | $118,813 +2% |
| 2006 | -- | $116,483 +2% |
| 2005 | -- | $114,200 +2% |
| 2004 | -- | $111,964 +1.9% |
| 2003 | -- | $109,913 +2% |
| 2002 | -- | $107,758 +2% |
| 2001 | $1,748 | $105,645 |
Find assessor info on the county website
Neighborhood: Upper Rockridge
Nearby homes
- $2,437,0005 bd3 ba3.8k sqft239 Mandalay Rd, Oakland, CA 94618Off Market
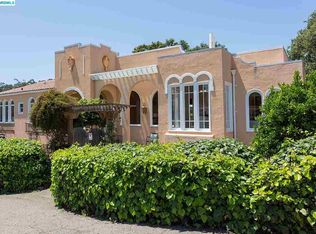
- $1,436,3003 bd2 ba1.6k sqft233 Mandalay Rd, Oakland, CA 94618Off Market
- $2,376,8005 bd3 ba3.1k sqft30 Wilding Ln, Oakland, CA 94618Off Market
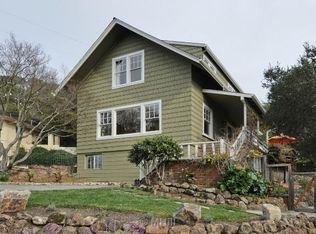
- $1,625,0003 bd2 ba1.8k sqft10 Wilding Ln, Oakland, CA 94618Sold

- $1,522,7004 bd3 ba1.6k sqft67 Norman Ln, Oakland, CA 94618Off Market
- $2,146,4004 bd3 ba2k sqft85 Norman Ln, Oakland, CA 94618Off Market
- $989,6001 bd1 ba870 sqft71 Norman Ln, Oakland, CA 94618Off Market
- $1,110,0004 bd4 ba2.4k sqft30 Morrill Ct, Oakland, CA 94618Sold
Nearby schools
GreatSchools rating
- 9/10Hillcrest Elementary SchoolGrades: K-8Distance: 0.1 mi
- 8/10Oakland Technical High SchoolGrades: 9-12Distance: 1.3 mi
- NAHome And Hospital ProgramGrades: K-12Distance: 2.2 mi
Get a cash offer in 3 minutes
Find out how much your home could sell for in as little as 3 minutes with a no-obligation cash offer.
Estimated market value
$1,935,400
Get a cash offer in 3 minutes
Find out how much your home could sell for in as little as 3 minutes with a no-obligation cash offer.
Estimated market value
$1,935,400
Nearby cities
Nearby neighborhoods
Nearby zip codes
Other Oakland Topics
