Full top-to-bottom remodel, built to last — not a flip. North end ranch home with refinished hardwood floors throughout main living areas and bedrooms, brand new stainless appliances, new kitchen w/ lighted pantry and stone backsplash, LVP in kitchen and back entry. Windows, doors, and flooring all in excellent condition. Updated full bath on main. Detached 1.5-car garage w/ updated lighting and dedicated underground power. Private, quiet backyard w/ river rock landscaping. Basement is watertight and clean — full bath, laundry hookups + chute, utility/hobby rooms, large rec area — so much room for activities. Must see this home in person!
Under contract
$149,900
68 Northland Dr, Decatur, IL 62526
3beds
1,025sqft
Single Family Residence
Built in 1955
8,712 Square Feet Lot
$-- Zestimate®
$146/sqft
$-- HOA
What's special
Brand new stainless appliances
- 9 days
- 881
- 70
Likely to sell faster than
Zillow last checked:
Listing updated:
Listed by:
Chris Harrison 309-834-3400,
Keller Williams Revolution,
Barbara McElroy 217-855-6090,
Keller Williams Revolution
Source: CIBR,MLS#: 6260792 Originating MLS: Central Illinois Board Of REALTORS
Originating MLS: Central Illinois Board Of REALTORSFacts & features
Interior
Bedrooms & bathrooms
- Bedrooms: 3
- Bathrooms: 2
- Full bathrooms: 2
Bedroom
- Level: Main
- Dimensions: 11.1 x 8.7
Bedroom
- Level: Main
- Dimensions: 12.2 x 11.3
Bedroom
- Level: Main
- Dimensions: 10.2 x 11.3
Other
- Level: Main
Other
- Level: Basement
Kitchen
- Level: Main
- Dimensions: 16.1 x 8.7
Living room
- Level: Main
- Dimensions: 16.9 x 14.6
Heating
- Forced Air, Gas
Cooling
- Central Air
Appliances
- Included: Dishwasher, Gas Water Heater, Oven, Range, Refrigerator
Features
- Main Level Primary
- Basement: Finished,Unfinished,Full
- Has fireplace: No
Interior area
- Total structure area: 1,025
- Total interior livable area: 1,025 sqft
- Finished area above ground: 1,025
- Finished area below ground: 0
Property
Parking
- Parking features: Detached, Garage
Features
- Levels: One
- Stories: 1
Lot
- Size: 8,712 Square Feet
Details
- Parcel number: 070734282005
- Zoning: RES
- Special conditions: None
Construction
Type & style
- Home type: SingleFamily
- Architectural style: Ranch
- Property subtype: Single Family Residence
Materials
- Stone, Vinyl Siding
- Foundation: Basement
- Roof: Shingle
Condition
- Year built: 1955
Utilities & green energy
- Sewer: Public Sewer
- Water: Public
Community & HOA
Community
- Subdivision: Northland Heights 2nd Add
Location
- Region: Decatur
Financial & listing details
- Price per square foot: $146/sqft
- Tax assessed value: $31,072
- Annual tax amount: $2,123
- Date on market: 9/9/2026
- Cumulative days on market: 10 days
- Road surface type: Concrete
Estimated market value
Not available
Estimated sales range
Not available
Not available
Price history
| Date | Event | Price |
|---|---|---|
| 9/16/2026 | Contingent | $149,900$146/sqft |
Source:  CIBR #6260792 Report a problem CIBR #6260792 Report a problem | ||
| 9/9/2026 | Listed for sale | $149,900+130.6%$146/sqft |
Source: CIBR #6260792 Report a problem | ||
| 9/29/2025 | Sold | $65,000$63/sqft |
Source: CIBR #6255375 Report a problem | ||
Public tax history
| Year | Property taxes | Tax assessment |
|---|---|---|
| 2024 | $1,982 +12% | $31,072 +8.8% |
| 2023 | $1,769 +10.5% | $28,564 +7.8% |
| 2022 | $1,600 +19.1% | $26,492 +10.6% |
| 2021 | $1,344 -1.7% | $23,952 +2% |
| 2020 | $1,367 +2.9% | $23,471 +0.1% |
| 2019 | $1,329 -0.3% | $23,457 -0.7% |
| 2018 | $1,333 -0.6% | $23,625 -0.6% |
| 2017 | $1,341 -1.2% | $23,756 -0.2% |
| 2016 | $1,356 +5.8% | $23,813 +1.2% |
| 2015 | $1,282 +6.7% | $23,530 |
| 2014 | $1,201 +0.4% | $23,530 |
| 2013 | $1,196 -5.2% | $23,530 |
| 2012 | $1,262 | $23,530 |
| 2011 | -- | $23,530 -6.4% |
| 2010 | -- | $25,142 |
| 2009 | -- | $25,142 +17.7% |
| 2006 | -- | $21,358 |
| 2005 | -- | $21,358 |
Find assessor info on the county website
Monthly payment
Est. payment
Payment breakdown
Explore the cost of this home by adjusting the details. Changes won't be saved.Climate risks
Neighborhood: 62526
Nearby schools
Schools provided by the listing agent
- District: Decatur Dist 61
Source: CIBR. This data may not be complete. We recommend contacting the local school district to confirm school assignments for this home.
Similar homes
- $150,0003 bd1 ba1.2k sqft40 Berry Dr, Decatur, IL 62526For Sale
 MLS ID #6260623, Randy Grigg. CIBR
 - $--3 bd1 ba1.1k sqft16 Hill Park Dr, Decatur, IL 62521Auction
 Auction.com 2
 - $--3 bd1 ba1.1k sqft510 E Kellar Ln, Decatur, IL 62526Auction
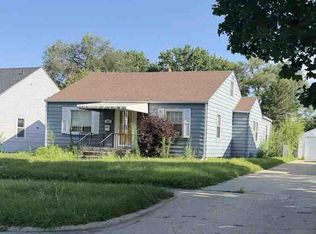 ServiceLink Auction
 - $145,0002 bd2 ba1.3k sqft2816 N Vine St, Decatur, IL 62526For Sale
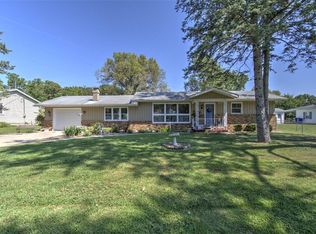 MLS ID #6260576, Robin Thacker. CIBR
