Skip main navigation
Closed
  • $386,900

    68 Oak Creek Ct, North Aurora, IL 60542

    2beds
    1,770sqft
    Townhouse, Single Family Residence
    Built in 2015
    -- sqft lot
    $386,900 Zestimate®
    $219/sqft
    $2,714 Estimated rent

    Home value

    $386,900

    $368,000 - $406,000

    $2,714/mo

    Zestimate® history
    Loading
    Loading...

    Owner options

    List your home for rent

    $2,714/mo

    Rent Zestimate®

    Find your next renter with Zillow Rental Manager. Plus, with online applications, you can quickly screen prospective tenants – for free.

    Learn more

    $2,714/mo

    Rent Zestimate®

    Refinance and save

    $3,097/mo

    Est. payment

    Refinancing to a lower rate could help reduce your monthly payments and save thousands over the life of the loan.

    See today's rates

    $3,097/mo

    Est. payment

    Explore your selling options

    Work with a Zillow partner agent

    Leverage their expertise and Zillow's premium Showcase listings to get your home seen by more buyers.

    Get started

    List with your own agent

    Get your home in front of millions of buyers by listing it on Zillow.

    Learn how to do it

    Sell it yourself

    Take full control of how buyers see your home on Zillow by listing For Sale by Owner (FSBO).

    List your home

    What's special

    Home gymRecreation roomProfessionally landscaped yardOpen floor planGranite countertopsEngineered wood floorsWell-appointed kitchen

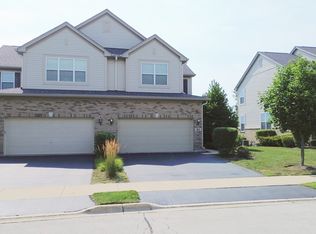
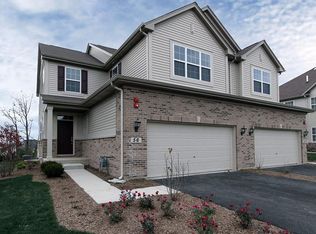
    Welcome to 68 Oak Creek Ct. in the desirable Oak Creek Subdivision of North Aurora, IL. This stunning 2-bedroom townhome offers the perfect blend of comfort, style, and convenience. With a 2-car garage, granite countertops, stainless steel appliances, and engineered wood floors, this home has everything you need and more. As you step inside, you'll be greeted by the inviting open floor plan with 9' ceilings, allowing for an abundance of natural light to fill the space. The living area seamlessly flows into the dining area and kitchen, creating a perfect space for entertaining guests or relaxing with family. The well-appointed kitchen boasts granite countertops, stainless steel appliances, and a walk-in pantry with custom shelving, providing ample storage for all your culinary needs. The adjacent outdoor deck is ideal for enjoying a morning cup of coffee or cooking up a summer barbecue for friends and family. Upstairs, you'll find a convenient 2nd-floor laundry room and two spacious bedrooms, including a master suite that offers a separate tub and stand-up shower, double sink vanities, walk-in closet and a phenomenal sitting space for rest and relaxation. The second bedroom is equally comfortable, making it ideal for guests or a home office. The lookout basement presents endless possibilities with tons of potential for future living space. Whether you envision a home gym, or a recreation room, this unfinished space allows you to create the perfect area tailored to your needs. Outside, the professionally landscaped yard adds to the curb appeal of this end unit townhome. The Oak Creek Subdivision offers a peaceful and friendly community, and you'll have access to a variety of amenities and nearby attractions. Located just minutes from I-88, the Chicago Premium Outlet Mall, Downtown Batavia, and an array of restaurants and shopping options, this home provides easy access to all the conveniences you desire. Additionally, the Geneva and Aurora Metra Stations are both within a 15-minute drive, offering a convenient commute to downtown Chicago. Don't miss the opportunity to make 68 Oak Creek Ct. your new home. Schedule a showing today and discover the perfect blend of luxury, comfort, and convenience that awaits you in this North Aurora gem.

    This property is not currently displayed as for sale or rent on Zillow. This may be different from what's on other websites or public sources.

    Zillow last checked:

    Listing updated:

    Listed by:

    Kealan O'Neil 630-788-7273,

    O'Neil Property Group, LLC

    Bought with:

    Tim Schiller

    @properties Christie's International Real Estate

    Source: MRED as distributed by MLS GRID,MLS#: 11800521MLS Logo

    Facts & features

    Interior

    Bedrooms & bathrooms
    • Bedrooms: 2
    • Bathrooms: 3
    • Full bathrooms: 2
    • 1/2 bathrooms: 1
    Rooms
    • Room types: No additional rooms
    Primary bedroom
    • Features: Flooring (Carpet), Window Treatments (Blinds), Bathroom (Full, Double Sink, Tub & Separate Shwr)
    • Level: Second
    • Area: 368 Square Feet
    • Dimensions: 16X23
    Bedroom 2
    • Features: Flooring (Carpet), Window Treatments (Blinds)
    • Level: Second
    • Area: 180 Square Feet
    • Dimensions: 12X15
    Dining room
    • Features: Flooring (Hardwood), Window Treatments (Blinds)
    • Level: Main
    • Area: 88 Square Feet
    • Dimensions: 8X11
    Family room
    • Features: Flooring (Hardwood), Window Treatments (Blinds)
    • Level: Main
    • Area: 198 Square Feet
    • Dimensions: 9X22
    Kitchen
    • Features: Kitchen (Eating Area-Breakfast Bar, Eating Area-Table Space, Island, Pantry-Walk-in, Granite Counters, Pantry, SolidSurfaceCounter, Updated Kitchen), Flooring (Hardwood), Window Treatments (Blinds)
    • Level: Main
    • Area: 168 Square Feet
    • Dimensions: 12X14
    Laundry
    • Features: Flooring (Vinyl)
    • Level: Second
    • Area: 60 Square Feet
    • Dimensions: 6X10
    Heating
    • Natural Gas
    Cooling
    • Central Air
    Appliances
    • Included: Range, Microwave, Dishwasher, Refrigerator, Washer, Dryer, Disposal, Gas Oven
    • Laundry: Washer Hookup, Upper Level, Gas Dryer Hookup, In Unit
    Features
    • Walk-In Closet(s), High Ceilings, Open Floorplan, Granite Counters, Pantry
    • Flooring: Hardwood
    • Windows: Drapes
    • Basement: Unfinished,Sub-Basement,Egress Window,Storage Space,Full,Daylight
    • Common walls with other units/homes: End Unit
    Interior area
    • Total structure area: 0
    • Total interior livable area: 1,770 sqft

    Property

    Parking
    • Total spaces: 4
    • Parking features: Asphalt, Garage Door Opener, On Site, Garage Owned, Attached, Driveway, Additional Parking, Owned, Garage
    • Attached garage spaces: 2
    • Has uncovered spaces: Yes
    Accessibility
    • Accessibility features: No Disability Access
    Features
    • Patio & porch: Deck
    Lot
    • Dimensions: 32X160X59X153
    • Features: Landscaped
    Details
    • Parcel number: 1503276103
    • Special conditions: None

    Construction

    Type & style
    • Home type: Townhouse
    • Property subtype: Townhouse, Single Family Residence
    Materials
    • Vinyl Siding, Brick
    • Foundation: Concrete Perimeter
    • Roof: Asphalt
    Condition
    • New construction: No
    • Year built: 2015
    Details
    • Builder model: BRAEDEN

    Utilities & green energy

    • Electric: Circuit Breakers
    • Sewer: Public Sewer
    • Water: Public

    Community & HOA

    Community
    • Features: Sidewalks, Street Lights
    • Security: Carbon Monoxide Detector(s)
    • Subdivision: Oak Creek
    HOA
    • Has HOA: Yes
    • Amenities included: Laundry
    • Services included: Insurance, Exterior Maintenance, Lawn Care, Snow Removal
    • HOA fee: $290 monthly
    Location
    • Region: North Aurora

    Financial & listing details

    • Price per square foot: $219/sqft
    • Tax assessed value: $325,800
    • Annual tax amount: $6,599
    • Date on market: 6/8/2023
    • Listing terms: Conventional
    • Ownership: Fee Simple w/ HO Assn.

    Price history

    DateEventPrice
    7/14/2023Sold$340,000+0%$192/sqft
    Source: MRED as distributed by MLS GRID #11800521 Report a problem
    6/21/2023Contingent$339,900$192/sqft
    Source: MRED as distributed by MLS GRID #11800521 Report a problem
    6/8/2023Listed for sale$339,900+33.8%$192/sqft
    Source: MRED as distributed by MLS GRID #11800521 Report a problem
    12/11/2015Sold$254,000$144/sqft
    Source: Public Record Report a problem

    Public tax history

    YearProperty taxesTax assessment
    2024$7,657 +4.3%$108,600 +11.9%
    2023$7,339 +6.1%$97,033 +9.6%
    2022$6,915 +4.8%$88,534 +7.4%
    2021$6,600 -7.9%$82,426 -5.7%
    2020$7,165 +3.3%$87,433 +7.9%
    2019$6,939 +2.6%$81,009 +5.7%
    2018$6,763 -7.5%$76,668 -4.5%
    2017$7,312 -10.8%$80,262 -0.6%
    2016$8,195 $80,719 +14%
    2015-- $70,781
    Find assessor info on the county website

    Neighborhood: 60542

    Nearby schools

    GreatSchools rating
    Schools provided by the listing agent
    • Elementary: Schneider Elementary School
    • Middle: Herget Middle School
    • High: West Aurora High School
    • District: 129

    Source: MRED as distributed by MLS GRID. This data may not be complete. We recommend contacting the local school district to confirm school assignments for this home.

    Get a cash offer in 3 minutes
    Find out how much your home could sell for in as little as 3 minutes with a no-obligation cash offer.
    Estimated market value
    $386,900
    Get a cash offer in 3 minutes
    Find out how much your home could sell for in as little as 3 minutes with a no-obligation cash offer.
    Estimated market value
    $386,900