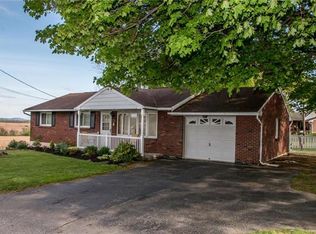
Don't miss this well-cared for 4 BEDROOM 2 FULL BATH cape cod in Northampton School District! Surrounded by rolling hills and mature trees, this home has a COVERED PORCH and LARGE DECK with a built-in propane grill perfect for entertaining and enjoying the SERENE SURROUNDINGS! CAR ENTHUSIASTS: The garage has a BUILT-IN CAR PIT and entire WORKSHOP ROOM underneath with a built-in air compressor, safe, countertop+cabinets, and sink! The first level of the home features a living room with cozy FIREPLACE INSERT and beautiful crown and decorative moldings, large kitchen with tons of cabinets plus an additional wet bar/coffee area with extra sink, formal DINING ROOM with decorative moldings and chandelier, a FULL BATHROOM, and two BEDROOMS. Currently one of the two first floor bedrooms is used for a flex space FAMILY ROOM or PLAY ROOM! Upstairs are two additional spacious bedrooms and a second full bathroom! BONUS ENORMOUS 32x24 ft lower level RECREATIONAL ROOM with ping pong table that stays. Fresh paint, first floor refinished hardwood flooring, and new kitchen vinyl plank flooring. This home only has one prior owner! Open House Sunday June 9 from 11-2!
Sold for $355,000
Zillow last checked:
Listing updated:
Bought with:
Scott J. Mingora, RS351503
Coldwell Banker Heritage R E
Source: GLVR,MLS#: 739072 Originating MLS: Lehigh Valley MLS
Originating MLS: Lehigh Valley MLSPrice history
| Date | Event | Price |
|---|---|---|
| 7/30/2024 | Sold | $355,000+1.5%$167/sqft |
Source:  GLVR #739072 Report a problem GLVR #739072 Report a problem | ||
| 6/15/2024 | Pending sale | $349,900$165/sqft |
Source: GLVR #739072 Report a problem | ||
| 6/4/2024 | Listed for sale | $349,900+14.8%$165/sqft |
Source: GLVR #739072 Report a problem | ||
| 10/27/2021 | Sold | $304,900+2%$144/sqft |
Source: GLVR #678743 Report a problem | ||
| 9/23/2021 | Pending sale | $298,900$141/sqft |
Source: GLVR #678743 Report a problem | ||
| 9/22/2021 | Price change | $298,900+7.1%$141/sqft |
Source: GLVR #678743 Report a problem | ||
| 9/17/2021 | Listed for sale | $279,000$131/sqft |
Source: GLVR #678743 Report a problem | ||
Get a cash offer in 3 minutes
Find out how much your home could sell for in as little as 3 minutes with a no-obligation cash offer.
Estimated market value
$392,600
