Less than 10 minutes from downtown Asheville, this solid home sits in a great spot on the border of Fairview, in a quiet neighborhood with a wonderfully private yard. Oakmont is a small neighborhood with only 13 homes, this being one of the earliest. Built in the 90s it boasts tall ceilings in the living room, a stone fireplace, wood siding, a single level floor plan, a huge primary bedroom and a large attached garage. With updates the values in this neighborhood leave tons of room to add equity; larger, newer homes scattered throughout. One of the biggest selling points is the location... It's not easy to find homes on lots of this size with privacy like this; so close to Asheville, and just minutes drive from a coffee shop, gift shop, brewery, and the grocery store!
Closed
$425,000
68 Oakmont Dr, Fairview, NC 28730
3beds
1,446sqft
Single Family Residence
Built in 1990
0.46 Acres Lot
$420,800 Zestimate®
$294/sqft
$2,892 Estimated rent
Home value
$420,800
$400,000 - $442,000
$2,892/mo
Zestimate® history
Owner options
List your home for rent
$2,892/mo
Rent Zestimate®
Find your next renter with Zillow Rental Manager. Plus, with online applications, you can quickly screen prospective tenants – for free.
$2,892/mo
Rent Zestimate®
Refinance and save
$2,773/mo
Est. payment
Refinancing to a lower rate could help reduce your monthly payments and save thousands over the life of the loan.
$2,773/mo
Est. payment
Explore your selling options
Work with a Zillow partner agent
Leverage their expertise and Zillow's premium Showcase listings to get your home seen by more buyers.
Get startedList with your own agent
Get your home in front of millions of buyers by listing it on Zillow.
Learn how to do itSell it yourself
Take full control of how buyers see your home on Zillow by listing For Sale by Owner (FSBO).
List your homeWhat's special
Zillow last checked:
Listing updated:
Listed by:
Minouche Shanklin 828-989-9220,
Premier Sotheby’s International Realty
Bought with:
Todd Norman
Asheville Realty Group
Source: Canopy MLS as distributed by MLS GRID,MLS#: 4179187
Facts & features
Interior
Bedrooms & bathrooms
- Bedrooms: 3
- Bathrooms: 2
- Full bathrooms: 2
- Main level bedrooms: 3
Primary bedroom
- Level: Main
Bedroom s
- Level: Main
Bathroom full
- Level: Main
Kitchen
- Level: Main
Living room
- Level: Main
Heating
- Heat Pump
Cooling
- Heat Pump
Appliances
- Included: Dishwasher, Electric Range, Microwave, Refrigerator, Washer/Dryer
- Laundry: Laundry Closet
Features
- Flooring: Carpet, Linoleum, Hardwood
- Has basement: No
- Attic: Pull Down Stairs
- Fireplace features: Living Room, Wood Burning
Interior area
- Total structure area: 1,446
- Total interior livable area: 1,446 sqft
- Finished area above ground: 1,446
- Finished area below ground: 0
Property
Parking
- Total spaces: 2
- Parking features: Driveway, Attached Garage, Garage Faces Front, Garage on Main Level
- Attached garage spaces: 2
- Has uncovered spaces: Yes
- Details: Garage has a few steps inside to be on same level as main
Features
- Levels: One
- Stories: 1
- Patio & porch: Deck
Lot
- Size: 0.46 Acres
- Features: Cul-De-Sac, Private
Details
- Parcel number: 967740542800000
- Zoning: OU
- Special conditions: Standard
Construction
Type & style
- Home type: SingleFamily
- Architectural style: Cottage,Traditional
- Property subtype: Single Family Residence
Materials
- Stone, Wood
- Foundation: Crawl Space
Condition
- New construction: No
- Year built: 1990
Utilities & green energy
- Sewer: Septic Installed
- Water: Community Well
- Utilities for property: Cable Available
Community & HOA
Community
- Subdivision: Oakmont
HOA
- Has HOA: Yes
- HOA fee: $240 annually
- HOA name: Ben Davidson
- HOA phone: 828-620-1878
Location
- Region: Fairview
Financial & listing details
- Price per square foot: $294/sqft
- Tax assessed value: $205,300
- Annual tax amount: $1,451
- Date on market: 9/5/2024
- Cumulative days on market: 34 days
- Listing terms: Cash,Conventional,FHA,USDA Loan,VA Loan
- Road surface type: Asphalt, Paved
Price history
| Date | Event | Price |
|---|---|---|
| 11/19/2024 | Sold | $425,000$294/sqft |
Source:  Canopy MLS as distributed by MLS GRID #4179187 Report a problem Canopy MLS as distributed by MLS GRID #4179187 Report a problem | ||
| 11/13/2024 | Pending sale | $425,000$294/sqft |
Source: Canopy MLS as distributed by MLS GRID #4179187 Report a problem | ||
| 9/18/2024 | Listed for sale | $425,000+93.2%$294/sqft |
Source: Canopy MLS as distributed by MLS GRID #4179187 Report a problem | ||
| 9/1/2017 | Sold | $220,000$152/sqft |
Source: Canopy MLS as distributed by MLS GRID #3303537 Report a problem | ||
Public tax history
| Year | Property taxes | Tax assessment |
|---|---|---|
| 2025 | $1,451 +4.3% | $205,300 |
| 2024 | $1,391 +5.4% | $205,300 |
| 2023 | $1,320 +1.6% | $205,300 |
| 2022 | $1,300 | $205,300 |
| 2021 | $1,300 -3.7% | $205,300 +2.5% |
| 2020 | $1,350 | $200,300 |
| 2019 | $1,350 | $200,300 |
| 2018 | $1,350 +4.7% | $200,300 +26.9% |
| 2017 | $1,290 +15.2% | $157,900 |
| 2016 | $1,120 | $157,900 |
| 2015 | $1,120 | $157,900 |
| 2014 | $1,120 | $157,900 |
| 2013 | -- | $157,900 +4.3% |
| 2012 | -- | $151,400 |
| 2011 | -- | $151,400 |
| 2010 | -- | $151,400 |
| 2009 | -- | $151,400 |
| 2007 | -- | $151,400 |
| 2006 | -- | $151,400 +12.1% |
| 2005 | -- | $135,100 |
| 2004 | -- | $135,100 |
| 2003 | -- | $135,100 |
| 2002 | -- | $135,100 +43.3% |
| 2001 | -- | $94,300 |
| 2000 | -- | $94,300 |
Find assessor info on the county website
Neighborhood: 28730
Nearby homes
- $722,8004 bd3 ba3.5k sqft71 Oakmont Dr, Fairview, NC 28730Off Market
- $416,6503 bd2 ba1.6k sqft73 Oakmont Dr, Fairview, NC 28730Sold
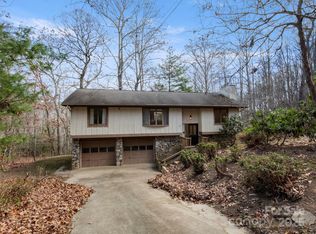
- $498,1003 bd3 ba2k sqft50 Oakmont Dr, Fairview, NC 28730Off Market
- $600,9003 bd3 ba2.1k sqft61 Oakmont Dr, Fairview, NC 28730Off Market
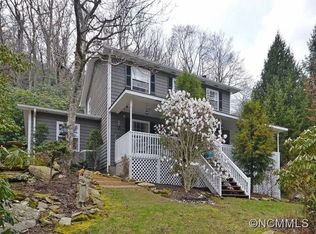
- $753,1004 bd4 ba3k sqft38 Oakmont Dr, Fairview, NC 28730Off Market
- $451,2004 bd3 ba1.7k sqft44 Oakmont Dr, Fairview, NC 28730Off Market
- $17,600-- bd-- ba-- sqft99999 Oakmont Dr, Fairview, NC 28730Off Market
- $607,1003 bd2 ba2.1k sqft771 Charlotte Hwy, Fairview, NC 28730Off Market
Nearby schools
GreatSchools rating
- 8/10Fairview ElementaryGrades: K-5Distance: 2.5 mi
- 7/10Cane Creek MiddleGrades: 6-8Distance: 4.2 mi
- 8/10A C Reynolds HighGrades: PK,9-12Distance: 1.7 mi
Schools provided by the listing agent
- Elementary: Fairview
- Middle: Cane Creek
- High: AC Reynolds
Source: Canopy MLS as distributed by MLS GRID. This data may not be complete. We recommend contacting the local school district to confirm school assignments for this home.
Get a cash offer in 3 minutes
Find out how much your home could sell for in as little as 3 minutes with a no-obligation cash offer.
Estimated market value
$420,800
Get a cash offer in 3 minutes
Find out how much your home could sell for in as little as 3 minutes with a no-obligation cash offer.
Estimated market value
$420,800
- North Carolina
- Buncombe County
- Fairview
- 28730
- 68 Oakmont Dr
Nearby cities
Nearby zip codes
Other Fairview Topics
