Skip main navigation
Pending
  • $1,975,000

    68 Okeechobee Cir, Santa Rosa Beach, FL 32459

    4beds
    2,952sqft
    : 
    $11,543/mo
    Get pre-qualified
    Single Family Residence
    Built in 2017
    3,920 Square Feet Lot
    $-- Zestimate®
    $669/sqft
    $-- HOA

    What's special

    Oversized islandPrime lakefront homesiteFour spacious bedroomsAbundant natural lightBeautifully finished bathsVersatile third-floor bonus roomExtensive custom millwork throughout
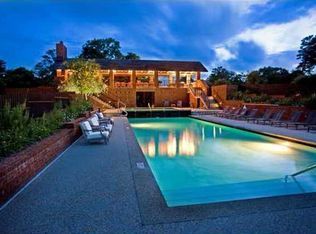
    Nestled on a prime lakefront homesite in the gated community of Forest Lakes, this custom-built residence by Luke & Blues Custom Homes, designed by the acclaimed Archiscapes Architects, offers an exceptional blend of timeless architecture, luxury finishes, and an unrivaled waterfront setting. Lovingly maintained by its current owners and never offered as a rental, this impeccably cared-for home presents with a level of freshness rarely found along 30A. Situated on a quiet cul-de-sac overlooking the community's picturesque lake, it captures tranquil water views from multiple levels while being just moments from the sugar-white beaches and renowned dining along Scenic Highway 30A. Designed for effortless coastal living and entertaining, the thoughtfully crafted floor plan features four spacious bedrooms, four full baths, a third-floor bonus room with full bath, and an iconic fourth-floor tower offering panoramic treetop and lake views. The open-concept living, dining, and kitchen spaces are highlighted by wide-plank wire-brushed oak flooring, shiplap walls throughout, abundant natural light, and an impressive 18-foot Eurowall six-panel folding glass door that seamlessly opens the living room to the expansive screened porch overlooking the water. The chef's kitchen is beautifully appointed with quartz countertops, a Wolf gas range, Fisher & Paykel double-drawer dishwasher, farmhouse sink, wine refrigerator, ice maker, drawer microwave, custom cabinetry, handcrafted subway tile backsplash, under-cabinet lighting, oversized island, and generous pantry storage. The serene primary suite enjoys its own private screened porch overlooking the lake, a custom-designed walk-in closet, and a luxurious spa bath featuring marble finishes, dual vanities, and an oversized shower with rain, wall, and handheld shower systems. Every bedroom offers exceptional comfort with custom closet systems and beautifully finished baths, while the versatile third-floor bonus room provides additional space for guests, a home office, or media room. Every detail reflects quality craftsmanship, including upgraded designer lighting, custom window treatments, whole-house sprinkler and security systems, two Rinnai tankless water heaters, built-in speakers, hidden storage, and extensive custom millwork throughout. The charming tower retreat, surrounded by fourteen windows with remote-controlled shades, opens to a private balcony where sweeping lake and sunset views create the perfect place to unwind. Forest Lakes is one of 30A's most sought-after gated communities, offering a rare combination of privacy and convenience with resort-style amenities including a two-tier pool, pavilion with outdoor fireplace and grilling area, playground, walking trails, expansive green spaces, and a scenic boardwalk spanning the lake. With no short-term rental restrictions, this remarkable residence is equally suited as a primary home, vacation retreat, or exceptional investment opportunity. Custom designed, expertly built, and positioned on one of Forest Lakes' premier lakefront homesites, 68 Okeechobee Circle represents a rare opportunity to own one of the community's finest residences.
    42 days
    |
    605
    |
    14
    |

    Likely to sell faster than

    Zillow last checked:

    Listing updated:

    Listed by:

    Burke Group marsha@scenicsir.com,

    Scenic Sotheby's International Realty

    Source: ECAOR,MLS#: 1006686MLS Logo

      Facts & features

      Interior

      Bedrooms & bathrooms
      • Bedrooms: 4
      • Bathrooms: 5
      • Full bathrooms: 4
      • 1/2 bathrooms: 1
      Primary bedroom
      • Level: Second
      • Area: 256 Square Feet
      • Dimensions: 16 x 16
      Bedroom
      • Level: First
      • Area: 100 Square Feet
      • Dimensions: 10 x 10
      Bedroom
      • Level: Second
      Bedroom
      • Level: Third
      Bathroom
      • Level: First
      • Area: 20 Square Feet
      • Dimensions: 5 x 4
      Bonus room
      • Level: Fourth
      Den
      • Level: Third
      Family room
      • Description: Open w/ 18' Eurowall 6 panel trim-fold doors
      • Level: First
      • Area: 286.83 Square Feet
      • Dimensions: 17.5 x 16.4
      Kitchen
      • Level: First
      • Area: 286.83 Square Feet
      • Dimensions: 17.5 x 16.4
      Laundry
      • Level: Second
      Screened porch
      • Level: First
      • Area: 200 Square Feet
      • Dimensions: 8 x 25
      Heating
      • Central
      Appliances
      • Included: Dishwasher, Disposal, Microwave, Tankless Water Heater
      • Laundry: Washer/Dryer Hookup
      Features
      • Breakfast Bar, Crown Molding, Recessed Lighting
      • Flooring: Hardwood
      • Windows: Double Pane Windows, Window Treatments
      • Has fireplace: Yes
      • Fireplace features: Gas
      • Common walls with other units/homes: No Common Walls
      Interior area
      • Total structure area: 2,952
      • Total interior livable area: 2,952 sqft
      Video & virtual tour

      Property

      Parking
      • Total spaces: 2
      • Parking features: Attached Carport
      • Carport spaces: 1
      Features
      • Stories: 4
      • Patio & porch: Porch, Screened
      • Exterior features: Sprinkler System
      • On waterfront: Yes
      • Waterfront features: Lake Front
      Lot
      • Size: 3,920 Square Feet
      • Dimensions: Irregular; 46 x 84 (1 side) & 46 x 86 (1side)
      • Features: Covenants, Interior Lot, Level, Within 1/2 Mile to Water
      Details
      • Parcel number: 023S20344010000140
      • Zoning description: Resid Single Family

      Construction

      Type & style
      • Home type: SingleFamily
      • Architectural style: Florida Cottage
      • Property subtype: Single Family Residence
      Materials
      • Siding CmntFbrHrdBrd
      • Roof: Metal
      Condition
      • Construction Complete
      • New construction: No
      • Year built: 2017

      Utilities & green energy

      • Water: Public
      Green energy
      • Energy efficient items: Doors

      Community & HOA

      Community
      • Features: Fishing, Gated, Pavillion/Gazebo, Playground
      • Security: Fire Alarm
      • Subdivision: Forest Lakes
      HOA
      • Has HOA: Yes
      • Services included: Land Recreation, Recreational Faclty
      Location
      • Region: Santa Rosa Beach

      Financial & listing details

      • Price per square foot: $669/sqft
      • Tax assessed value: $1,406,593
      • Annual tax amount: $9,218
      • Date on market: 7/1/2026

        Estimated market value

        Not available

        Estimated sales range

        Not available

        Not available

        Price history

        DateEventPrice
        7/29/2026Pending sale$1,975,000$669/sqft
        Source: ECAOR #1006686 Report a problem
        7/1/2026Listed for sale$1,975,000+64.6%$669/sqft
        Source: ECAOR #1006686 Report a problem
        10/15/2020Sold$1,200,000$407/sqft
        Source: Public Record Report a problem
        8/16/2020Listed for sale$1,200,000+3419.1%$407/sqft
        Source: Beach Group Properties LLC #853266 Report a problem
        3/2/2010Sold$34,100-91.7%$12/sqft
        Source: Public Record Report a problem
        2/17/2005Sold$409,500$139/sqft
        Source: Public Record Report a problem

        Public tax history

        YearProperty taxesTax assessment
        2025$9,218 +1.9%$1,058,800 +2.9%
        2024$9,049 +3.7%$1,028,960 +3%
        2023$8,729 +1.1%$998,990 +3%
        2022$8,635 -1.3%$969,893 +3%
        2021$8,750 +19.3%$941,644 +28.2%
        2020$7,332 +6.2%$734,515 +6.4%
        2019$6,903 $690,263 +2.2%
        2018$6,903 +6.2%$675,413 +465.9%
        2017$6,499 +593.9%$119,347 +4%
        2016$937 +4.7%$114,757 +15.9%
        2015$894 +11.7%$99,000 +25.7%
        2014$801 $78,750 +36.7%
        2013-- $57,605 +25%
        2012-- $46,084 +19.7%
        2011-- $38,500 -16.7%
        2010-- $46,200 -50.6%
        2009-- $93,500 -38.4%
        2008-- $151,875 -32.5%
        2007-- $225,000 +2471.4%
        2005-- $8,750
        Find assessor info on the county website

        Monthly payment

        Est. payment

        Payment breakdown

        Explore the cost of this home by adjusting the details. Changes won't be saved.
        All calculations are estimates and provided by Zillow, Inc. for informational purposes only. Actual amounts may vary.
        HOA fees may include property taxes on listings classified as Co-Ops. Contact the listing agent and/or owner for fee details.
        See how much you could borrow to make a competitive offer.

        Climate risks

        Neighborhood: 32459

        Getting around

        25 / 100
        Car-Dependent
        49 / 100
        Somewhat Bikeable

        Nearby schools

        GreatSchools rating
        Schools provided by the listing agent
        • Elementary: Van R Butler
        • Middle: Seaside
        • High: South Walton

        Source: ECAOR. This data may not be complete. We recommend contacting the local school district to confirm school assignments for this home.

        A local agent can set up tours, give advice and negotiate with sellers.

        A local lender can help you make sure your offer is ready when you are.

        Browse local experts

        Similar homes